Mazowieckie · Investment plot · Blizne Łaszczyńskiego
INDUSTRIAL AND COMMERCIAL AREA NEAR THE S7
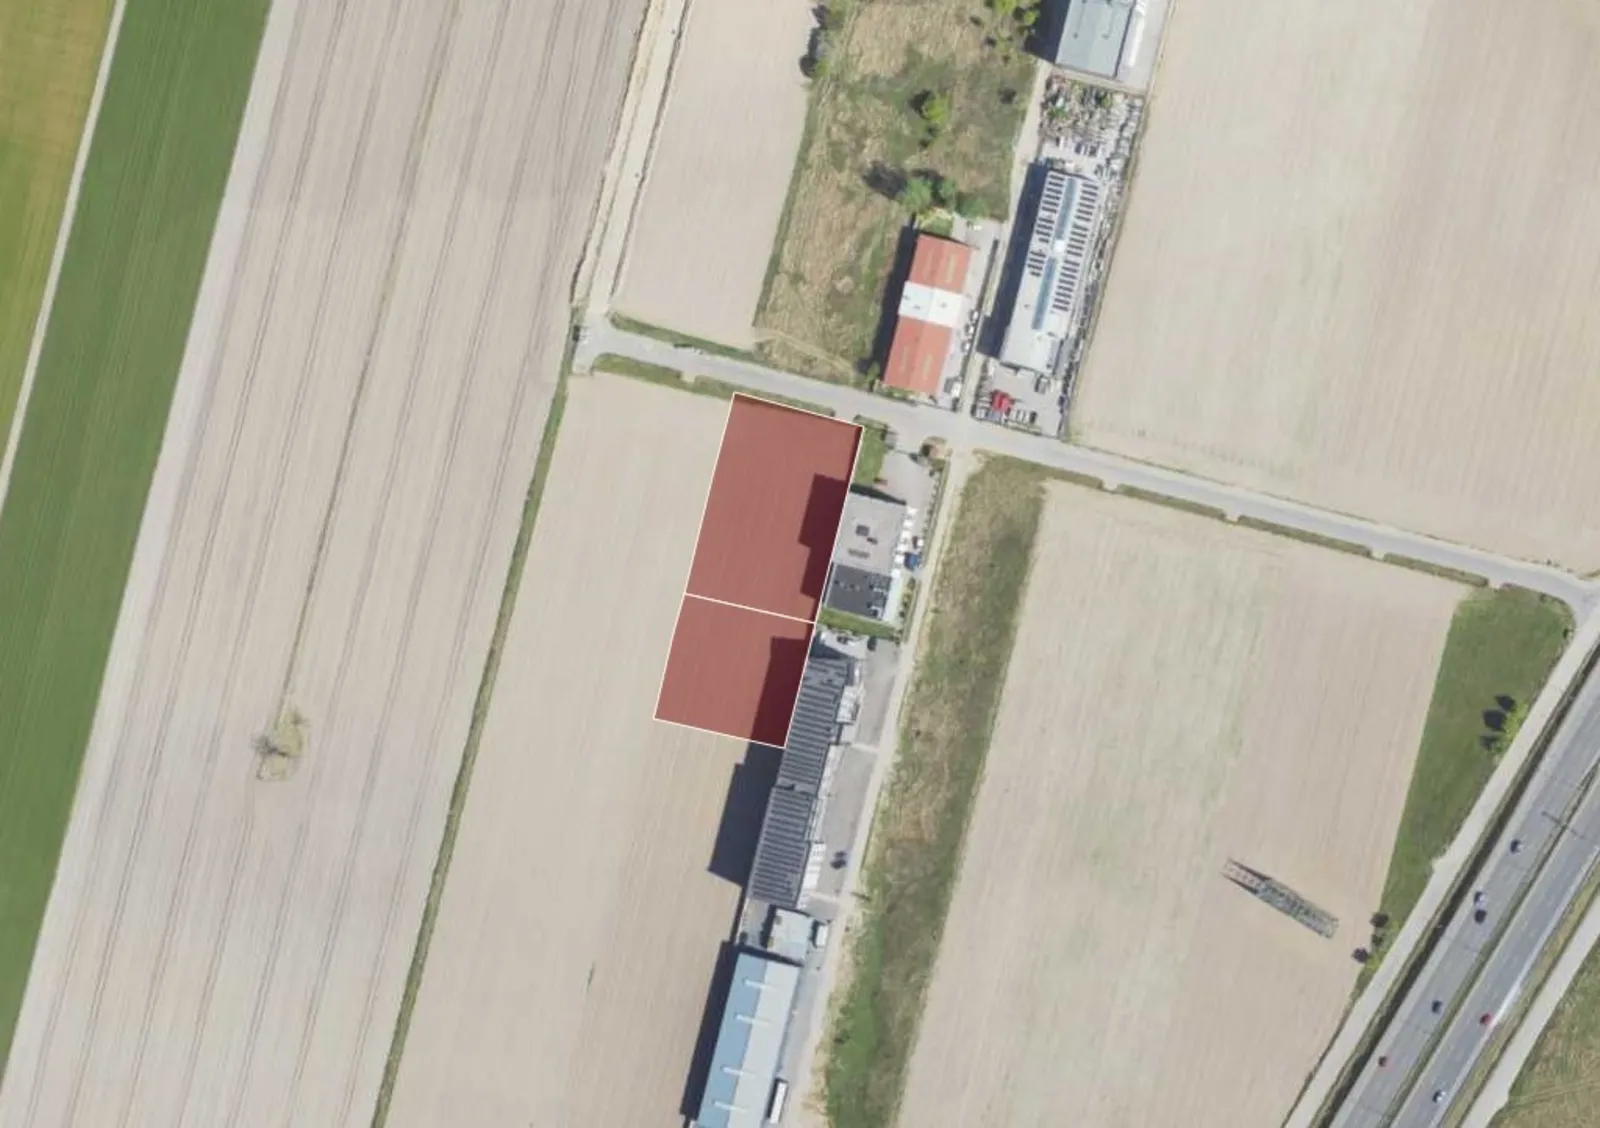 Investment plot
01 / About the plot
Investment plot for sale – Blizne Łaszczyńskiego, ul. Granitowa
We are offering for sale an attractive investment property located in Blizny Łaszczyńskiego on Granitowa Street.
The property is zoned for commercial and warehouse use, making it an ideal location for various types of commercial, logistics, service, or manufacturing and warehousing operations. The site is flat and regular in shape, with clear development potential.
The property is located in a well-connected part of the Warsaw metropolitan area:
- approx. 2–3 minutes to National Road No. 7 (S7 route / “Gdańsk–Warsaw”),
- approx. 7 min to the Konotopa interchange on the A2 highway—one of the most important transportation hubs in Poland,
- direct and quick access to major transportation routes: S8—the exit route to Białystok, Łódź, and Wrocław; S2—the Warsaw Southern Bypass; A2—the Warsaw–Łódź–Poznań–Berlin corridor;
- Warsaw city center – approx. 15–20 minutes.
Basic information about the investment site:
- Location: Mazovia Province, Warsaw West County, Stare Babice Municipality, village of Blizne Łaszczyńskiego,
- Parcel ID (Teryt): 143207_2.0003,
- Soil class: RIIIa,
- Utilities: electricity, sewer, water, gas, and Internet connections available,
- Land and Mortgage Register (KW): available, unencumbered,
- Access: municipal road,
- Road type: paved.
Planning status:
- Local Zoning Plan (MPZP) Resolution No. XXVIII/284/17 of the STARE BABICE MUNICIPAL COUNCIL dated March 30, 2017,
- Designation in the plan: “6UP”,
- Primary land use: services, production facilities, storage areas and warehouses,
- Secondary use: construction equipment, garages, utility buildings, landscaped green spaces, parking lots,
- Permitted uses: internal roads,
- On the building lot: service buildings are permitted, and utility buildings and garages may be located as freestanding, built-in, or attached structures,
- Minimum biologically active area: 30%,
- Maximum building density: 1.6 for all stories,
- Maximum building height: 14 m, including: 14 m for commercial buildings, 6 m for utility buildings or freestanding or attached garages,
- Pitch of main roof slopes: up to 42º; dormers and roof windows are permitted.
02 / Plot location
Location: Blizne Łaszczyńskiego
Check the travel-time area (isochrone) and the driving route to any place.
Loading data... Open in Google Maps (new window)
An isochrone is marked on the map, showing the range / commute time at a certain time. You can change your commute time and choose a different means of transportation to see new ranges. To check the range and route of your commute, use the search engine below.
03 / Zoning and utilities
Plot parameters
- Total area
- 5 161 m²
- Destiny
- industrial, Services
- Max height
- 14 m
- Green area (%)
- 30 %
- Local zoning plan
- Yes
- Zoning conditions
- No
04 / Market surroundings
Location statistics
Labour market, demographics and economy around Blizne Łaszczyńskiego – municipality, county and voivodeship compared with Poland (Statistics Poland).
05 / Ask about the offer
Find the right space for your business.
We will reply and present the available options.
 Call the advisor
Michał Narkiewicz
Contact form
Send an enquiry
Fill in the form – an advisor will contact you with the terms.