Tools · free calculator
Warehouse space calculator
Work out how many square metres of warehouse you need: from the number of pallet places, clear height and storage system, including receiving, dispatch and picking zones – and add the office and social part below.
Warehouse area
Enter how many pallet places you need and in what kind of hall – we calculate the storage area, operating zones and total warehouse size.
Estimated warehouse area
— m²
- Storage zone
- — m²
- Operating zones
- — m²
- Storage levels
- —
- Loading docks (approx.)
- —
- Pallet places per 1 m²
- —
The result is an estimate for a racking layout with working aisles and main circulation (+12%). The real area depends on the column grid, dock positions, fire safety rules and the warehouse technology – our advisors check it for specific buildings.
Office and social area
Most warehouse leases also include an office and social area. The calculator helps you estimate how many square metres of office your team needs – before you start comparing offers.
Choose rooms
Click “Add” or drag a room into your list.
Front desk
-
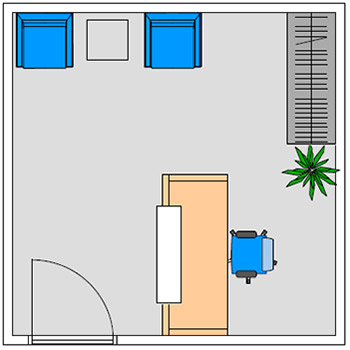
Small
-
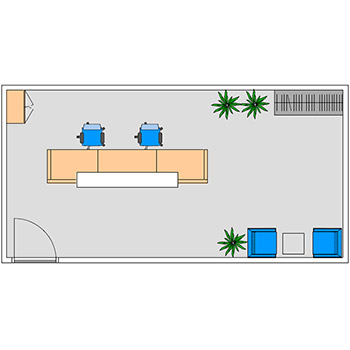
Medium
-
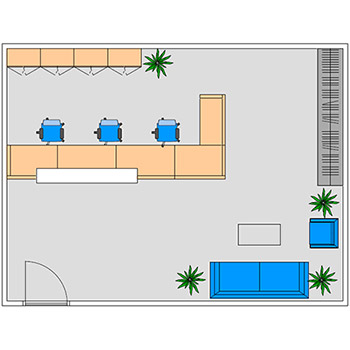
Large
Conference rooms
-
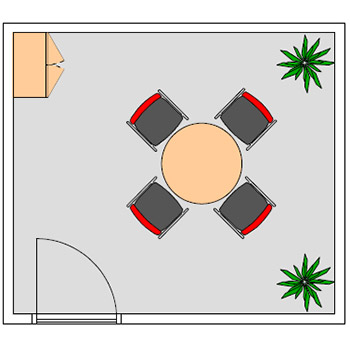
Small
-
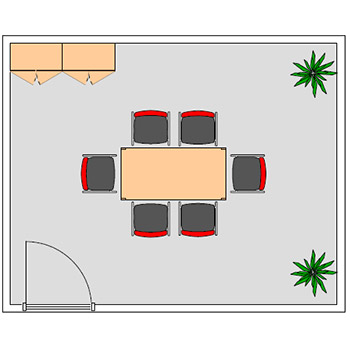
Medium
-
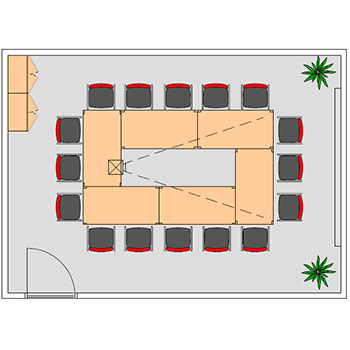
Large
Offices
-
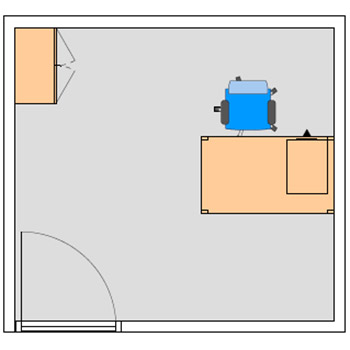
1-person
-
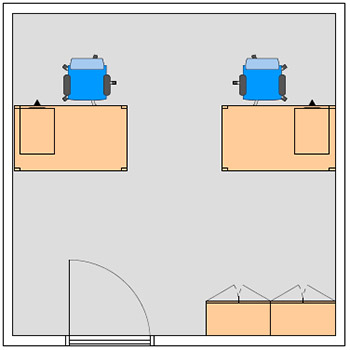
2-person
-
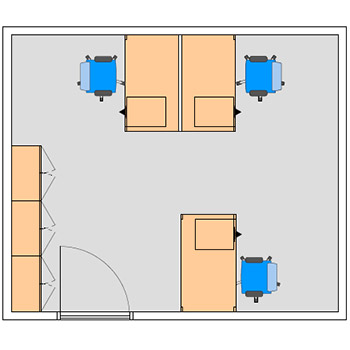
3-person
-
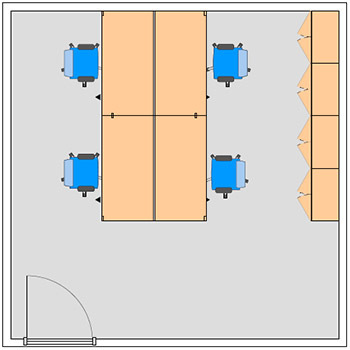
4-person
-
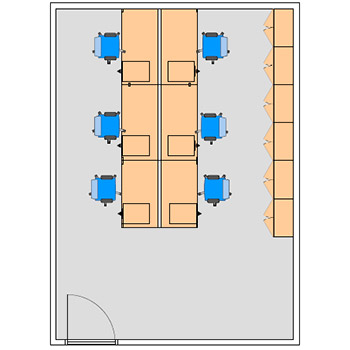
6-person
-
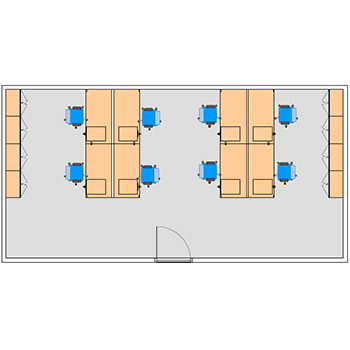
8-person
Open space
-
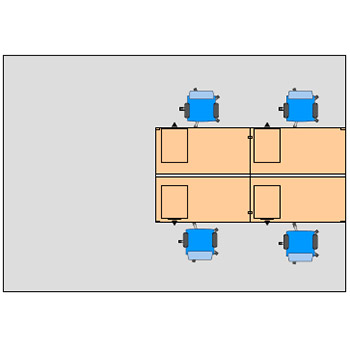
Low comfort
-
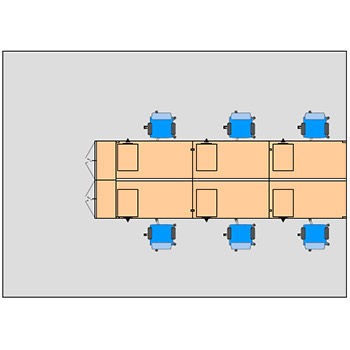
Medium comfort
-
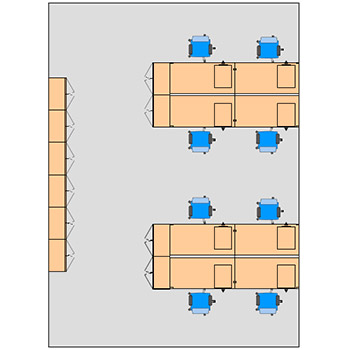
High comfort
Management offices
-
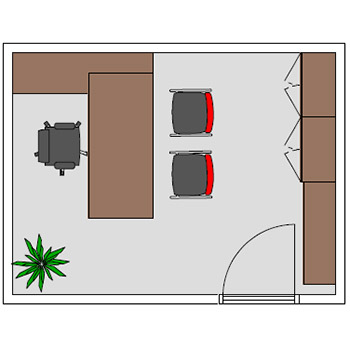
Small
-
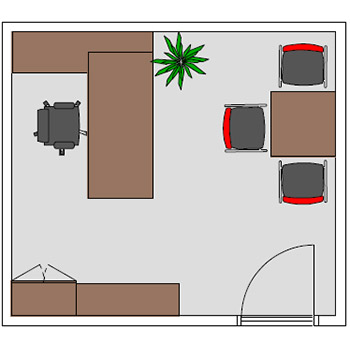
Średni
-
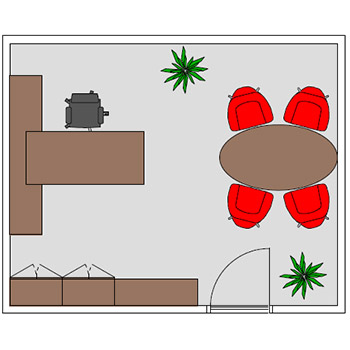
Large
File room
-
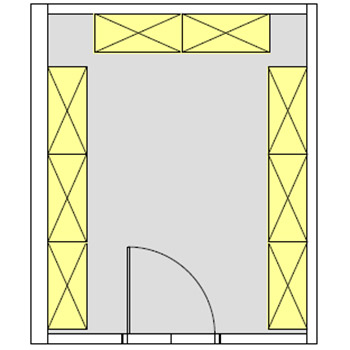
Small
-
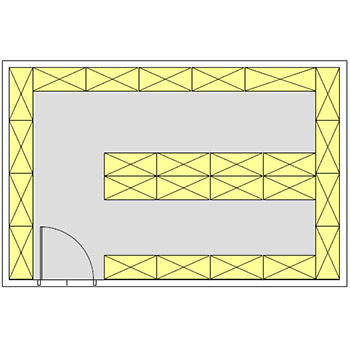
Medium
-
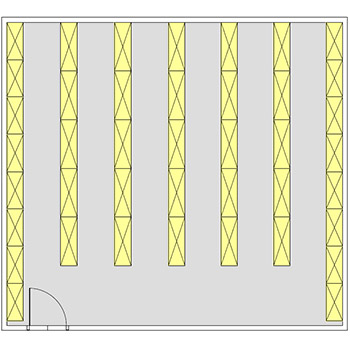
Large
Kitchen
-
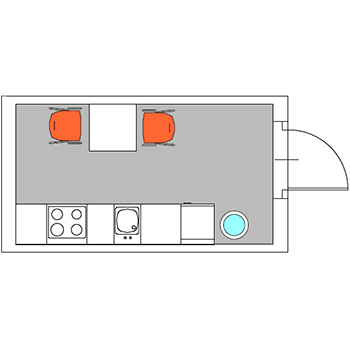
Small
-
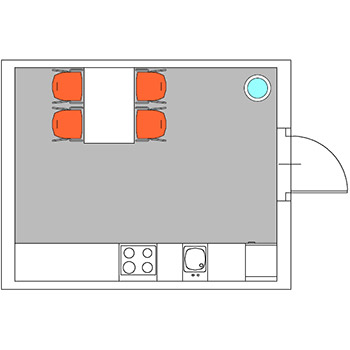
Medium
-
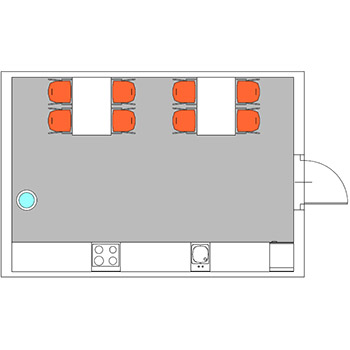
Large
-
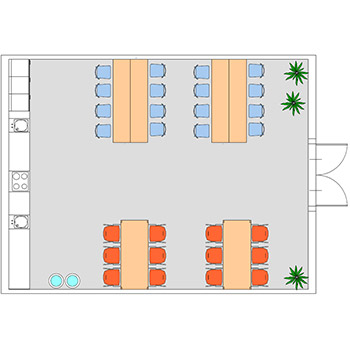
Large with lunch room
Toilet
-
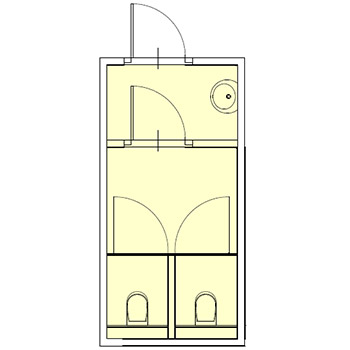
Unisex
-
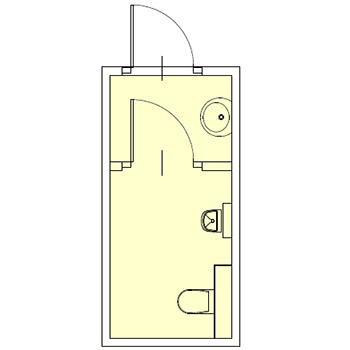
Men's
-
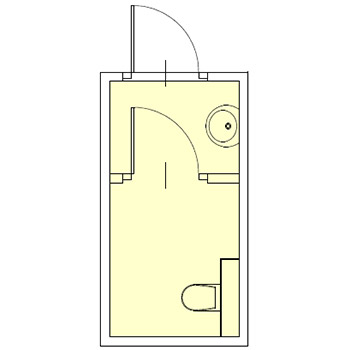
Ladies'
-
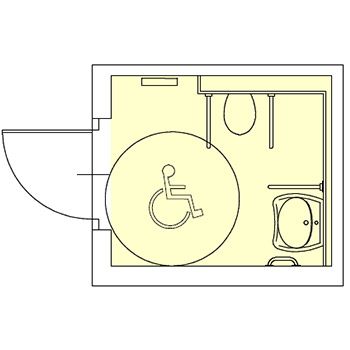
Disabled
-
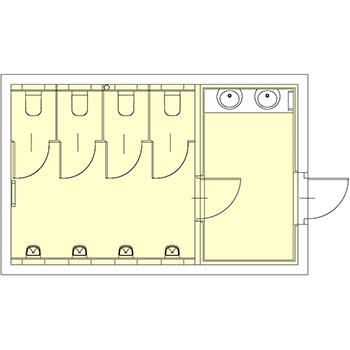
Men's – large
-
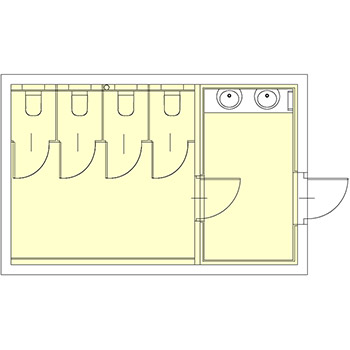
Ladies' – large
Your room list
No rooms added yet. Add them from the catalogue above or drag them here.
Step by step
How to calculate the office area of a warehouse?
-
Choose room types
Open the room catalogue tabs (reception, meeting rooms, offices, open space, kitchen, toilets…) and add the rooms you need with the Add button or drag and drop.
-
Adjust the details
Rename the rooms and, for open space, enter the number of people – the area is multiplied by the number of workstations.
-
Read the result
The summary shows the net area of the rooms and the office area including an extra 10% for internal circulation, plus the number of employees and managers.
-
Save or share
Save the calculation for this browser session or generate a permanent link and send it by e-mail.
FAQ
Frequently asked questions
01How much office space does one employee need?
As a rule of thumb 8–12 m² per person including circulation. In open space the calculator offers three comfort levels: 6, 8 or 10 m² per workstation; private offices for 1–8 people range from 10 to 50 m².
02Why does the calculator add 10%?
The extra 10% covers internal circulation (corridors, passages) of the office. Its real share differs from building to building, so treat the result as an estimate. The add-on factor for common areas of the building is a separate parameter – you can include it in the rental cost calculator.
03Can I save or share my calculation?
Yes. Save keeps the calculation until you close the browser session. Share creates a permanent link that you can copy or send by e-mail directly from the form.
04How do I turn the area into rental costs?
Add the warehouses you are interested in to the clipboard and open the rental cost calculator – enter the net area you calculated here, rent, service charge and incentives to compare the real cost of each offer.