Mazowieckie · Investment plot · Stary Dybów
Radzymin manufacturing warehouses close to the S8
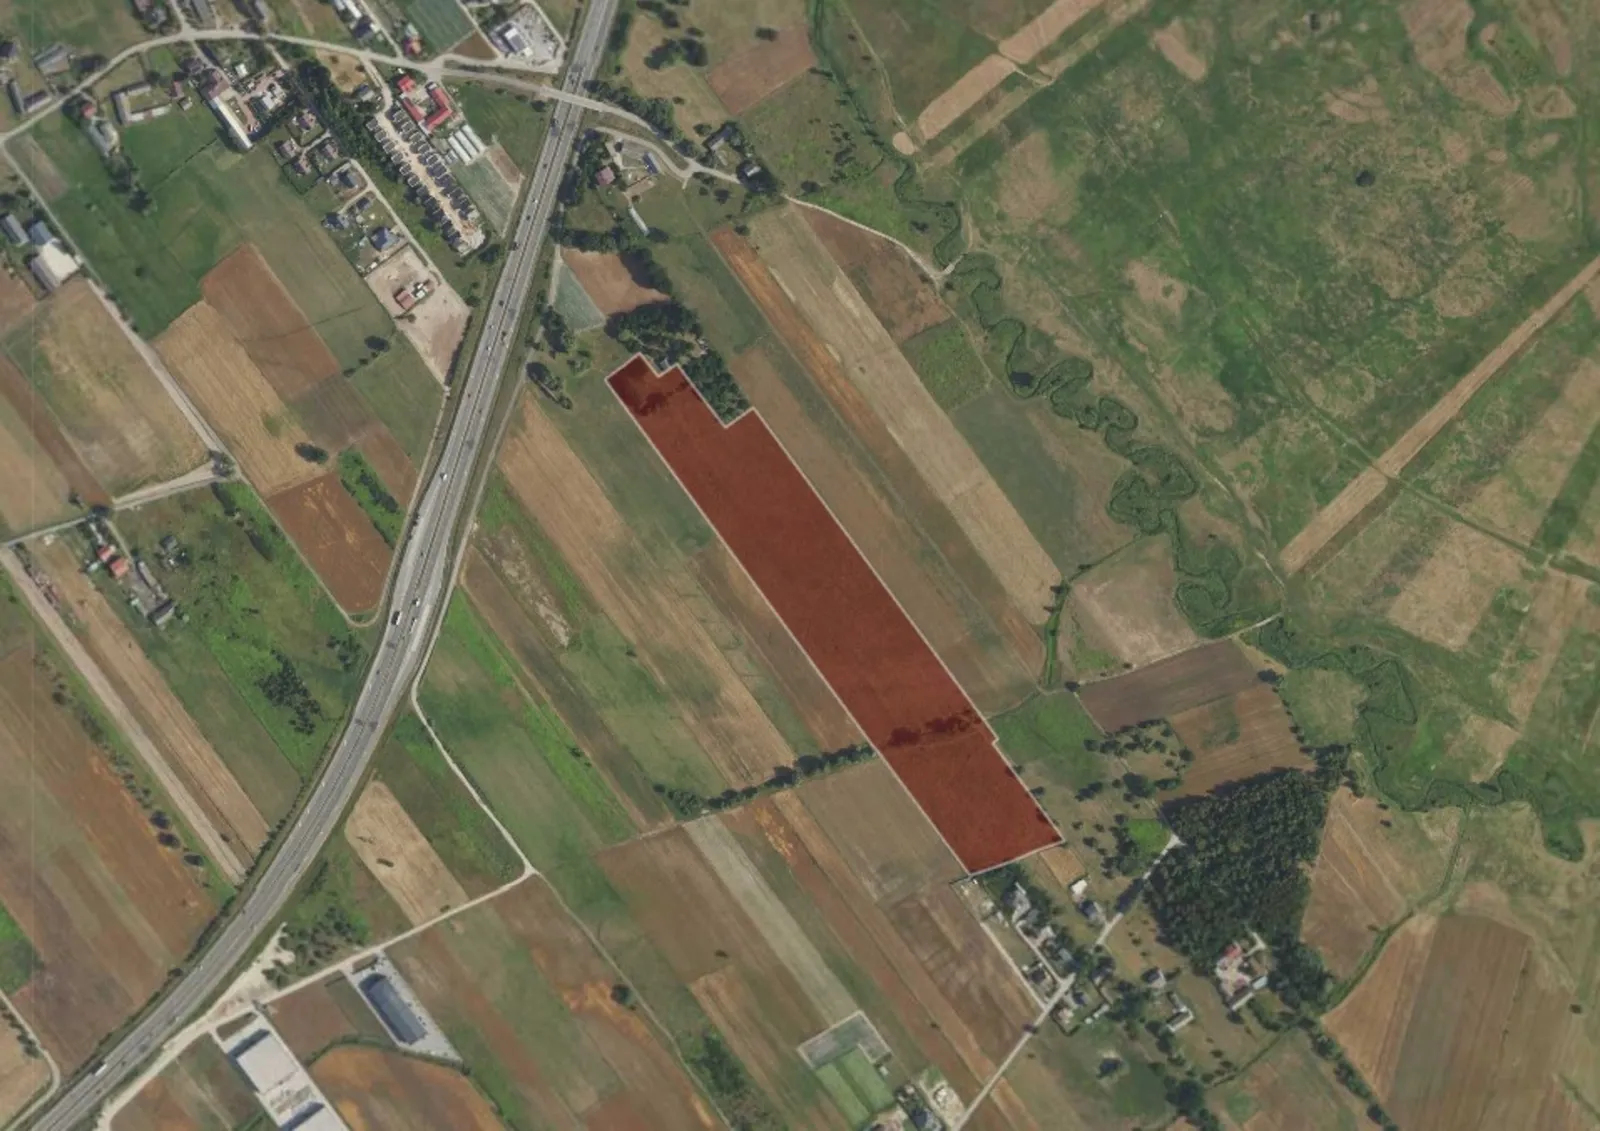 Investment plot
01 / About the plot
Investment plot for sale – Stary Dybów
For sale: 5.88 ha of investment land in Stary Dybów, Radzymin Municipality, in a strategic location northeast of Warsaw.
INVESTMENT
PURPOSE The property is covered by the current local zoning plan, which provides for:
- manufacturing facilities,
- warehouses and storage facilities,
- service facilities,
- the possibility of constructing a gas station.
This zoning offers a wide range of possibilities for the property’s use by an investor in the logistics, warehousing, manufacturing, or service sectors.
LOCATION AND TRANSPORTATION
One of the property’s greatest assets is its proximity to the S8 expressway, which ensures efficient access to Warsaw and the rest of the Warsaw metropolitan area.
Approximate distances:
- S8 – approx. 1 km,
- Radzymin – approx. 3 km,
- Wołomin and Kobyłka – approx. 10 km,
- Marki – approx. 14 km,
- Warsaw – approx. 29 km.
The area surrounding the property features a growing logistics, warehousing, and industrial infrastructure, which further underscores the area’s appeal for commercial investments.
PROPERTY
POTENTIAL The property may be an attractive option for both end investors and developers of industrial and logistics space looking for land in the immediate vicinity of Warsaw, with convenient access to the expressway network.
The plot contains a historic archaeological site listed in the provincial register of monuments under number AZP 53-68/23 (traces of settlement from the Early Medieval and Medieval periods), covering an area of approximately 1,400 square meters.
Local Land-Use Plan (MPZP):
- Primary use: industrial buildings, warehouses, and service facilities, including gas stations,
- Permitted uses: services in the form of built-in premises, outbuildings and garages, access paths and driveways, internal roads, parking lots, technical infrastructure facilities, water facilities,
- Minimum lot area: 3,000 sq. m.,
- Minimum lot frontage: 50.0 m,
- Angle of the plot boundaries relative to the road right-of-way: 70°–110°,
- Maximum building coverage: 75% of the building lot area,
- Minimum floor area ratio relative to the building lot area: 0.2,
- Maximum floor area ratio relative to the building lot area: 1.8,
- Minimum proportion of biologically active area relative to the building lot area: 15%,
- Maximum building height: production buildings, storage facilities, and warehouses, as well as ancillary structures other than buildings - 25.0 m; service buildings - 18.0 m; utility buildings and garages, technical infrastructure facilities - 6.0 m,
- Roof pitch: 0°–40°,
- The use of bright colors is prohibited for building facades and roofs, with the exception of colors legally reserved for companies,
- For the facades of buildings located on the same building lot, the use of uniform materials and color schemes is required.
02 / Plot location
Location: Stary Dybów
Check the travel-time area (isochrone) and the driving route to any place.
Loading data... Open in Google Maps (new window)
An isochrone is marked on the map, showing the range / commute time at a certain time. You can change your commute time and choose a different means of transportation to see new ranges. To check the range and route of your commute, use the search engine below.
03 / Zoning and utilities
Plot parameters
- Total area
- 58 798 m²
- Destiny
- industrial, Services
- Max height
- 25 m
- Development area (%)
- 75 %
- Green area (%)
- 15 %
- Local zoning plan
- Yes
- Zoning conditions
- No
04 / Market surroundings
Location statistics
Labour market, demographics and economy around Stary Dybów – municipality, county and voivodeship compared with Poland (Statistics Poland).
05 / Ask about the offer
Find the right space for your business.
We will reply and present the available options.
 Call the advisor
Joanna Rzepczak
Contact form
Send an enquiry
Fill in the form – an advisor will contact you with the terms.