
When looking for optimal space for business, it is worth paying attention to the Panattoni Park Lublin III complex. This technologically advanced warehouse park is an excellent answer to the growing demand of the TSL sector in the eastern part of the country. The investment by the renowned developer consists of three existing buildings, offering wide adaptation possibilities for various business profiles. As fully certified class A warehouses, these facilities were designed to maximize the efficiency of operational processes and long-term optimization of business operating costs. The fully developed external infrastructure includes extensive maneuvering areas facilitating logistics operations, dedicated parking for trucks and employee cars, as well as 24/7 physical security supported by modern CCTV monitoring systems. The available modules in the 3 buildings allow for efficient organization of contract logistics, handling the rapidly growing e-commerce market, or conducting light industrial production. The space around the facilities has been designed in a way that eliminates communication bottlenecks, which guarantees a smooth flow of goods around the clock.
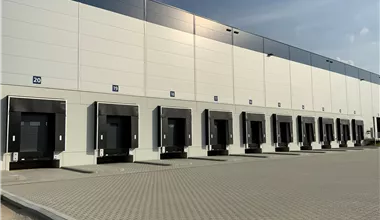

Every high-bay warehouse included in the described complex has been equipped with innovative solutions guaranteeing safety and excellent working comfort for the crew. Tenants have at their disposal intelligently placed loading dock systems and ground-level gates, which significantly speeds up the rotation of goods and facilitates the handling of non-standard loads.
Modern warehouse space for rent must absolutely meet rigorous environmental standards. The Lublin project by the developer Panattoni can boast a prestigious green BREEAM certificate at the Good level. This means the rigorous implementation of solutions optimizing utility consumption, a real reduction in the carbon footprint, and above-average care for the well-being of employees staying on the premises.
The Lublin Voivodeship is currently one of the most promising and fastest-growing markets for the warehouse industry in Poland. Modern Lublin warehouses constantly attract investor capital due to excellent access to a receptive sales market and a strategic location along key trade routes connecting Western Europe with eastern markets. By choosing a Lublin warehouse as the main operational base, companies gain not only a prestigious business address but also wide and stable access to a qualified workforce. Local higher education institutions, led by universities and the technical university, educate thousands of engineers and supply chain management specialists every year. This is a powerful asset in the process of recruiting management and operational staff. This region is characterized by dynamic economic growth, and the presence of special economic zones stimulates the development of innovative branches of industry, retail, and services supporting logistics.
The described distribution center is located in the industrial part of the city, directly on Mełgiewska Street, which guarantees phenomenal throughput and collision-free movement of large-size vehicles. The excellent exposure of the facility facilitates navigation for suppliers and couriers. From the point of view of regional and national distribution, the negligible distance of exactly 100 m to an important artery, which is the DW822 provincial road, is crucial. Moreover, truck drivers have only 2 km to cover to enter the modern S12 and S17 expressway junctions. Such an extremely favorable communication layout means that the transport of goods towards the country's capital, south towards Rzeszów, or directly towards the eastern border crossings takes place extremely smoothly. This minimizes the risk of delays in the supply chain and significantly increases the quality of service for the end customer.
Distance:
Check distance
An isochrone is marked on the map, showing the range / commute time at a certain time. You can change your commute time and choose a different means of transportation to see new ranges. To check the range and route of your commute, use the search engine below.
| Total area sqm | Status: | Stacking height: | Column grid: | Floor loading: | Sprinklers | |
|---|---|---|---|---|---|---|
| DC1 | 8 023 m2 | Existing | 10.00 m | 12x22,5 | 5 000 kg/m2 | |
| DC2 | 18 894 m2 | Existing | 10.00 m | 12x22,5 | 5 000 kg/m2 | |
| DC3 | 7 199 m2 | Existing | 10.00 m | 12x22,5 | 5 000 kg/m2 |
News