Mazowieckie · Warehouse for sale · Gostynin
Investment Opportunity Warehouse - Services
 For sale
01 / About the property
Investment Opportunity Warehouse - Services
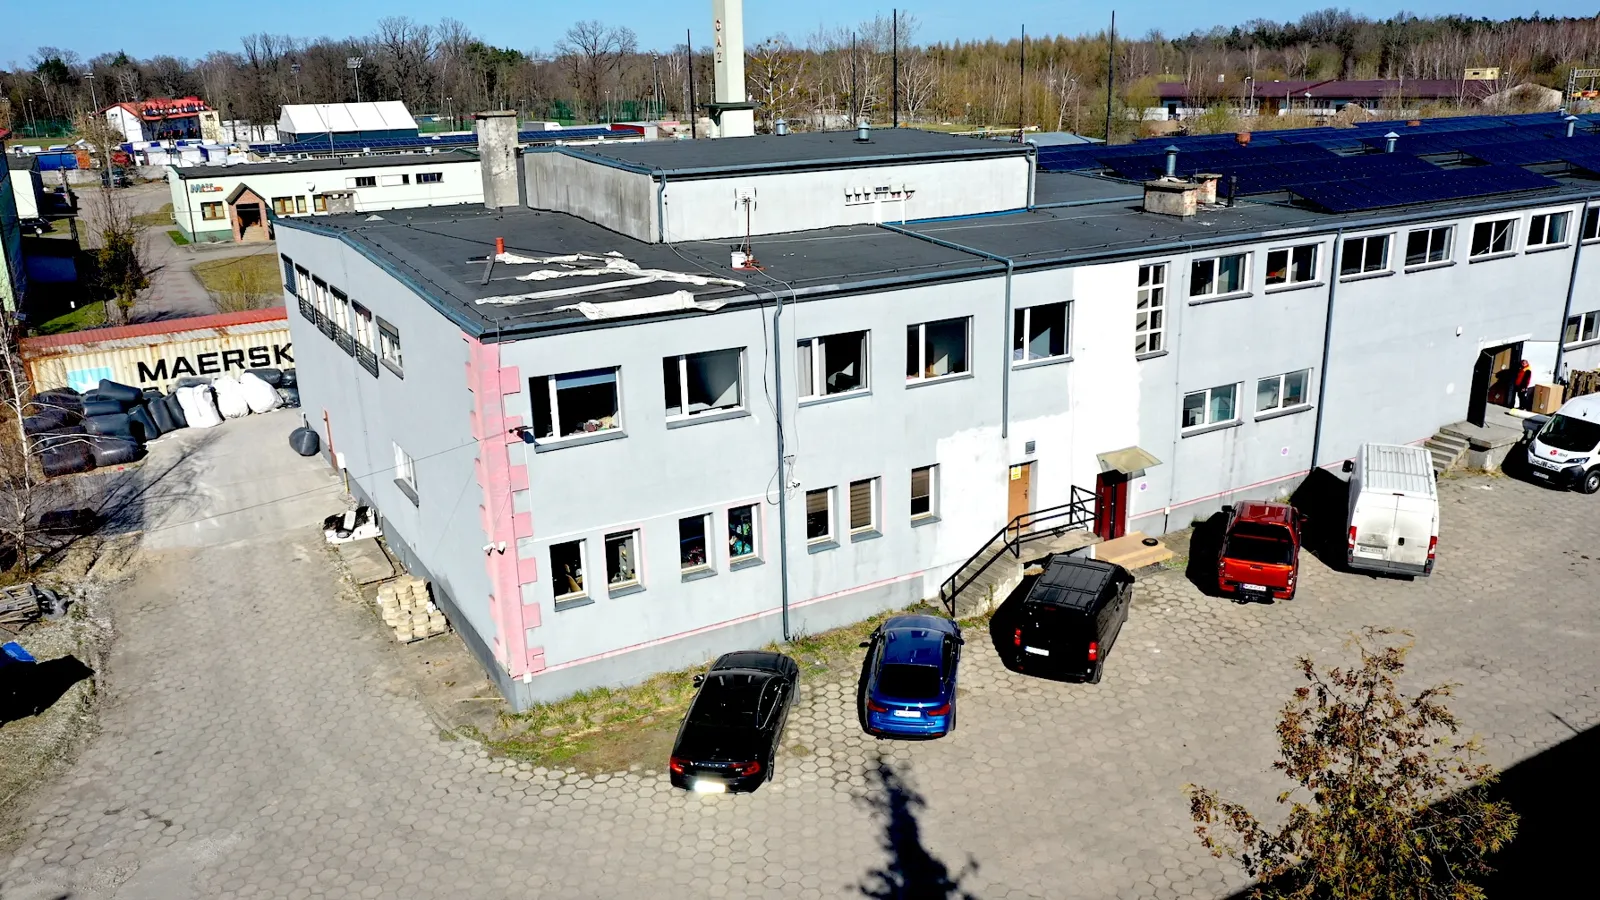
We present a two-story production facility with extensive office and employee amenities, located on a fully developed industrial site in a small, quiet town in the Mazovia Province. This is a move-in-ready property for companies seeking production space with convenient access to key transportation routes.
The facility underwent a thorough renovation and modernization in 2018, making it fully ready for immediate use.
Key property specifications
Usable floor area of the building: 3,310.95 m²
Lot area: 7,166 m² (perpetual usufruct right valid until 2089)
Designated use in the zoning plan: area for manufacturing, warehousing, and services
Legal status: no encumbrances in Sections III and IV of the land register (no mortgages or claims)
Excellent location and transportation links
The property offers direct access to a public road and is surrounded by manufacturing, commercial, and service facilities. Its proximity to the County Employment Office provides good access to the local labor market.
Distances to key locations:
A1 Highway — 15 km
A2/A1 Interchange — 65 km
Kutno — 23 km
Łódź — 95 km
Warsaw — 135 km
Attractive price and investment opportunity
The asking price is 4,970,000 PLN, representing just 68% of the market value confirmed by an appraisal report from November 2024—this is a unique opportunity for investors and entrepreneurs.
Additionally, there is an option to purchase the entire operating business, including the production line and business contacts. Details to be negotiated individually.
Property Description
A sturdy two-story industrial building constructed in 1968 and thoroughly modernized in 2018. Industrial-grade construction, a gable roof, and masonry walls ensure durability and reliability for years to come.
- Usable area: 3,310.95 m²
- Building footprint: 1,836 m²
- Volume: 15,195 m³
- Height: 10.52 m
- Stories: 2 above ground
Modern and self-sufficient technical infrastructure
The facility is equipped with a complete infrastructure ensuring energy independence and low operating costs:
- On-site transformer station
- Two photovoltaic systems (2 × 50 kV)
- Electricity, water, and sewer connections
- Gas — on-site above-ground storage tank
- On-site gas boiler room
Flexible space tailored to your needs
The building’s layout allows for flexible configuration and adaptation to the new owner’s individual needs—whether for manufacturing, warehousing, or office and service functions.
The facility features extensive staff and office facilities that are ready for use.
02 / Property location
Location: Gostynin
See the map and check the driving route to any place.
Loading data... Open in Google Maps (new window)
An isochrone is marked on the map, showing the range / commute time at a certain time. You can change your commute time and choose a different means of transportation to see new ranges. To check the range and route of your commute, use the search engine below.
03 / Technical specification
Standard, utilities and security
Standard
- Stacking height
- 2.50 m
- Column grid
- n/a
- Flooring
- Pyląca
- Floor load capacity
- n/a
- Docks
- 0
- Unloading ramps
- Yes
- Gate level "0"
- n/a
- Ventilation
- Yes
- Skylights
- No
- Lighting
- Yes
Utilities
- Electricity
- Yes
- Three-phase power
- Yes
- Power allocation
- 100 kW
- Gas
- Yes
- Heating
- Gazowe
- Water
- Miejska
- Sewerage
- CO miejskie
Security
- Access control
- No
- Monitoring
- Yes
- Smoke vents
- No
- Smoke detectors
- No
- Sprinklers
- No
- Alarm
- n/a
- Fenced area
- Yes
04 / Market surroundings
Location statistics
Labour market, demographics and economy around Gostynin – municipality, county and voivodeship compared with Poland (Statistics Poland).
05 / Ask about the offer
Find the right space for your business.
We will reply and present the available options.
 Call the advisor
Damian Rożek
Contact form
Send an enquiry
Fill in the form – an advisor will contact you with the terms.