Investment plot
! LAND WITH PnB - NEAR GPZ !
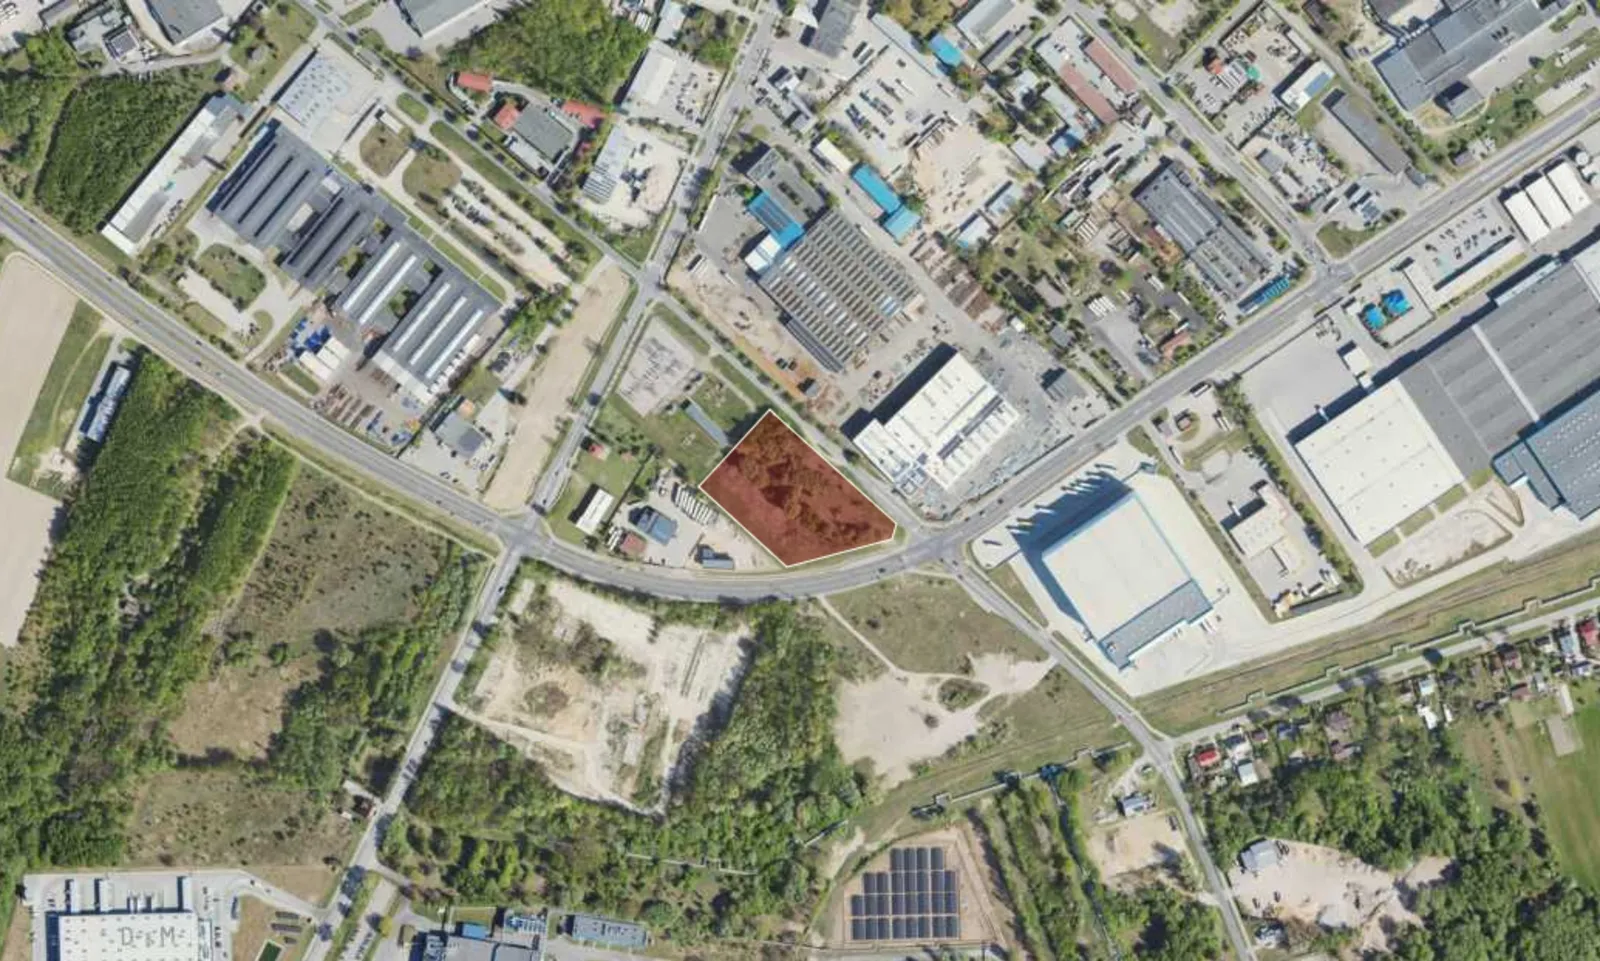 Investment plot
01 / About the plot
Investment plot for sale – Ciechanów
I am pleased to present to you an investment property with an area of 11,820 square meters, suitable for warehouses, storage facilities, and services, located in the Industrial District of Ciechanów.
This is an ideal opportunity for an investor looking to develop a warehouse project or a manufacturing facility in the industrial zone. Nearby are such facilities as: DHL Express, METALTECH Sp. z o.o., Sofidel Poland Sp. z o.o., IL Cosmetics Polska Sp. z o.o., and many others.
An additional advantage is the plot’s location next to the “Niechodzin” 110/15 kV substation, which enhances its appeal.
One of the three lots may be purchased according to the attached subdivision plan.
A zoning decision (PnB) No. WABiI.6740.763.2021.AC has been issued—construction of a warehouse with office facilities, including a storage shed, and construction of a parking lot with 71 parking spaces; construction of a smoking shelter, a waste collection shelter, an electric vehicle charging station, and advertising structures, along with the necessary technical infrastructure.
Basic information about the investment site:
- Location: Mazowieckie Province, Ciechanów County, City of Ciechanów,
- Parcel ID (Teryt): 140201_1,
- Soil classes: N, PsIII, Lzr/PsIII,
- Utilities: electricity on the lot, gas, internet, water, and sewer—connections available,
- Land and Mortgage Register (KW): available, no encumbrances,
- Ongoing administrative proceedings: none,
- Access: permit issued for 2 driveways from Tysiąclecia Street,
- Road type: asphalt.
Note: The availability and conditions for connecting utilities must be confirmed and agreed upon with the relevant network operators on a case-by-case basis.
Planning status:
- Master Plan Resolution No. 698/LXIX/2023 of the Ciechanów City Council dated June 29, 2023, regarding amendments to the master plan for conditions and directions of spatial development of the city of Ciechanów,
- Designation in the master plan: “E.35.P”,
- Manufacturing facilities, bases, storage facilities, warehouses, and services – P,
- Primary functions: production facilities, storage facilities, depots, warehouses, wholesale trade, commodity exchanges, commercial services, including retail facilities with a sales area of up to 2,000 square meters, public and internal roads, railroad sidings, utility networks, facilities and equipment of technical infrastructure systems, and equipment for environmental protection and public health, parking lots, and garages.
- Supplementary functions: public services, multi-family residential development—existing only, with no possibility of expanding buildings or constructing new ones; single-family residential development —existing only, with no possibility of expanding existing buildings or constructing new ones, municipal service facilities and others, livestock production facilities (livestock production up to 40 DJP), buildings and structures related to forest management (administered by the Forest District), gas stations with service facilities, internal roads, public roads, whether or not related to the operation of the specific area, that are necessary for serving other areas and for transportation links between city districts and between the city and adjacent areas; networks, facilities, and equipment of technical infrastructure systems not related to the operation of the specific area, but necessary for the technical servicing of the city and adjacent areas; waste collection facilities and sites, such as: a municipal hazardous waste collection point, waste collection and preliminary sorting points, and freestanding cell phone towers.
Land Use Ratios:
- Building coverage: up to 60% of the building lot area or the area covered by the development, (this ratio does not apply to areas with existing development where the built-up area exceeds 60%—for these areas, an increase of 10% in the existing built-up area is permitted),
- Biologically active area: a minimum of 10% for industrial buildings; a minimum of 10% for other types of buildings,
- Lot area: not specified,
- Building height: maximum 15 m; taller buildings with a maximum height of 20 m are permitted as dominant features framing public spaces and areas, and as accents enhancing the appeal of the development (this does not apply to parts of buildings housing technological equipment or cell phone towers—for which no maximum height is specified),
- Roof pitch up to 45º (the form of buildings and roofs depends on location and the surrounding area).
The master plan provides for: designation: 18SP; name: economic zone.
Basic profile: production area, transportation area, landscaped green space, allotment garden area, technical infrastructure area. Additional
profile: service area.
Indicators:
- Max. above-ground floor area ratio: 1.8,
- max. plot coverage: 60%,
- Max. building height: 30 m,
- PBC: 20%.
Approval granted for two exits from Tysiąclecia Street. A permit has been
issued to convert power lines from overhead to underground.
There is an option to purchase a dedicated limited liability company (SP z o.o.) along with the property, the building permit (PnB), and the construction design.
Transportation access:
- Ciechanów Przemysłowy Railway Station – 900 m,
- DK 60 – 1.4 km,
- DK 50 – 1.6 km.
02 / Plot location
Location: Ciechanów
Check the travel-time area (isochrone) and the driving route to any place.
Loading data... Open in Google Maps (new window)
An isochrone is marked on the map, showing the range / commute time at a certain time. You can change your commute time and choose a different means of transportation to see new ranges. To check the range and route of your commute, use the search engine below.
03 / Zoning and utilities
Plot parameters
- Total area
- 11 820 m²
- Destiny
- industrial, Services
- Max height
- 15 m
- Development area (%)
- 60 %
- Green area (%)
- 10 %
- Local zoning plan
- No
- Zoning conditions
- Yes
04 / Polish Investment Zone
Tax relief calculator – Polish Investment Zone
CIT / PIT exemption for a new investment at this location (municipality Ciechanów, county ciechanowski, mazowieckie) – under the regional aid map 2022–2027 and the support decision criteria.
- Max. aid – large company
- 40%
- Medium company
- 50%
- Small and micro company
- 60%
- Min. investment – large company
- 10 m PLN
- Support decision period
- 14 years
- County unemployment rate
- 8.4% (Poland 5.1%)
Nominal estimate (not discounted), not a decision. Aid is calculated on the investment costs or on the 2-year labour costs – the higher amount applies. Unemployment rates: Statistics Poland notice (as at 30.06.2025). A 15-year decision if at least 51% of the site lies in a special economic zone. Ask the advisor about the zone relief
05 / Market surroundings
Location statistics
Labour market, demographics and economy around Ciechanów – municipality, county and voivodeship compared with Poland (Statistics Poland).
06 / Ask about the offer
Find the right space for your business.
We will reply and present the available options.
 Call the advisor
Małgorzata Grabowska
Contact form
Send an enquiry
Fill in the form – an advisor will contact you with the terms.