Investment plot
15 HA OF LAND - MANUFACTURING, WAREHOUSE, SERVICES
 Investment plot
01 / About the plot
Investment plot for sale – Bagatelka
I am pleased to present to you an attractive investment property covering an area of 14.94 ha, located in the village of Bagatelka, in the Wieruszów County, Łódź Province.
The area is covered by a local zoning plan (MPZP), which designates the plots for manufacturing, storage facilities, warehouses, and non-intrusive services.
Thanks to its convenient location and designated use, the property is an excellent opportunity for investors seeking a site for the development of industrial, logistics, or manufacturing operations.
PROPERTY HIGHLIGHTS:
- AREA OF APPROX. 15 HA,
- CLEAR LEGAL STATUS,
- ACCESS TO A PUBLIC ROAD,
- FAVORABLE TERRAIN CONDITIONS—FLAT, NON-FORESTED LOT,
- 15 kV POWER LINE,
- POSSIBILITY OF OBTAINING 2 EXITS FROM THE COUNTY ROAD,
- LOCATED IN A QUIET YET WELL-CONNECTED PART OF THE REGION.
An excellent opportunity for companies seeking land with high investment potential in central Poland.
Basic information about the investment land:
- Location: Łódź Province, Wieruszów County, Sokolniki Municipality, Bagatelka Village,
- Parcel ID (Teryt): 101806_2.0007,
- Soil classes: RIVa, RIVb, RV, RVI, Br/RVI, PsIV, W,
- Utilities: electricity, Internet, water, and sewer—connections available,
- Land and Mortgage Register (KW): exists, encumbered,
- Pending administrative proceedings: none,
- Access: Permission to exit the county road may be obtained,
- Road type: municipal, paved.
Note: The availability and conditions for connecting utilities must be confirmed and agreed upon with the relevant network operators on a case-by-case basis.
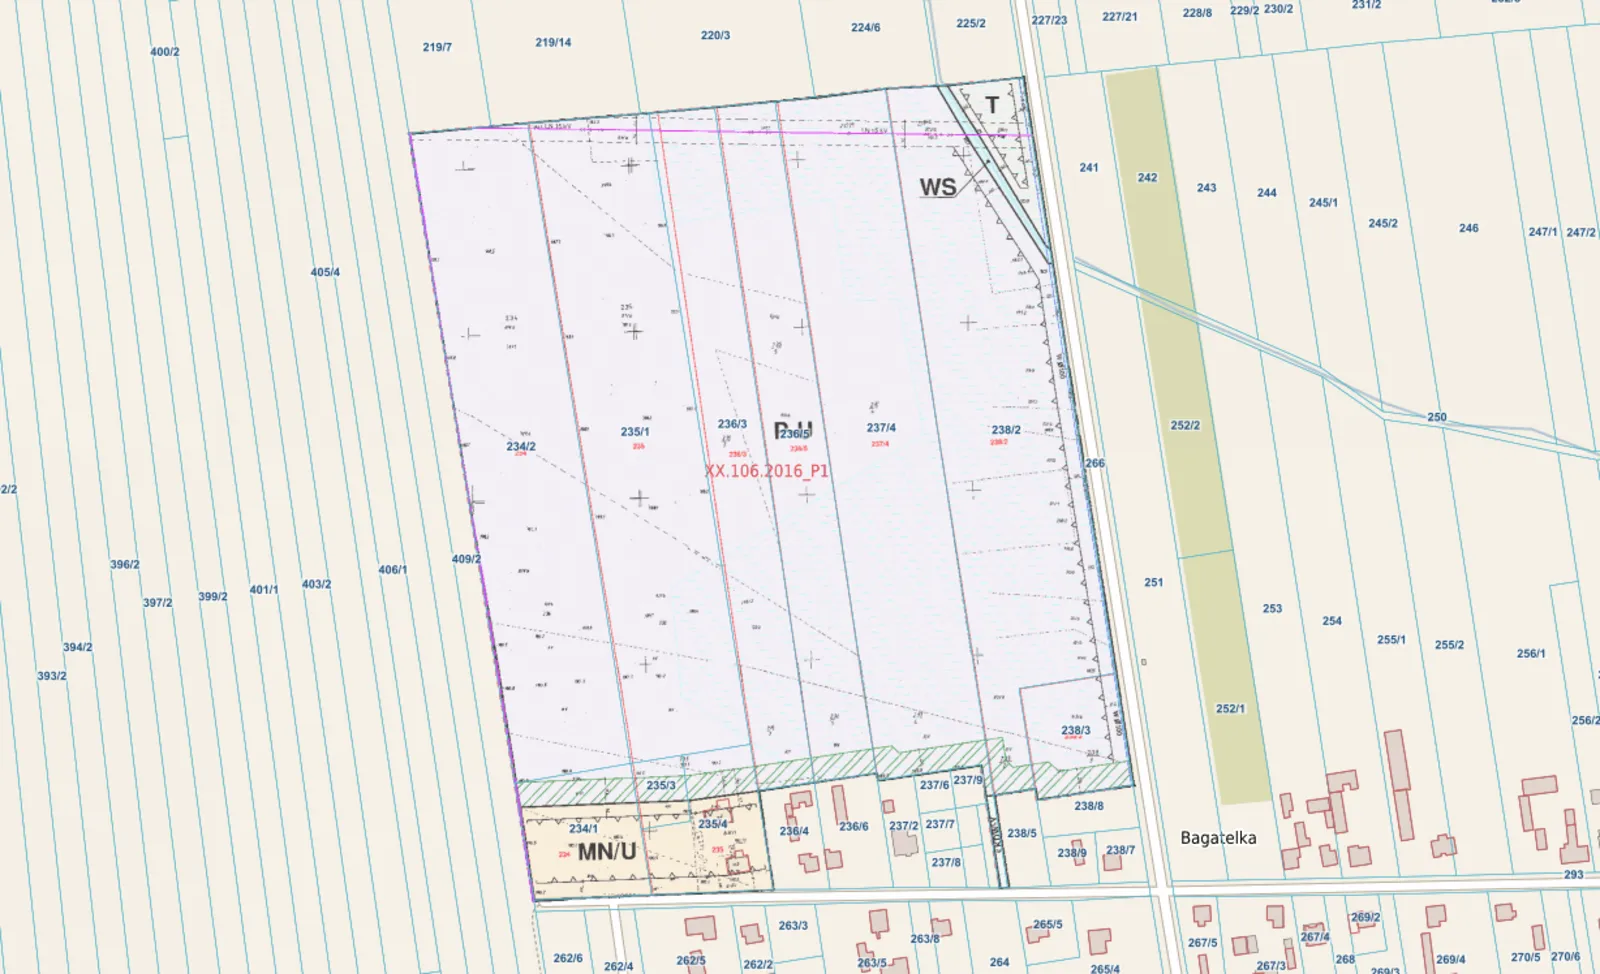
Planning status—Local Spatial Development Plan (MPZP), Resolution No. XX/106/2016 of the SOKOLNIKI MUNICIPAL COUNCIL dated September 29, 2016, on the adoption of the local zoning plan for the area located in the village of Bagatelka (cadastral district of Kolonia Sokolniki).
For the area marked on the plan drawing with the symbol “P-U,” the following is established:
- Primary land use: industrial buildings, warehouses, and services (excluding educational and healthcare services) along with ancillary structures,
- Permitted land use: administrative and social facilities; automotive service facilities (such as gas stations, car washes, and repair shops); facilities generating energy from renewable energy sources with a capacity not exceeding 100 kW, excluding wind turbines; maneuvering areas, storage yards, and parking lots; green spaces; technical infrastructure networks and facilities,
- There is no requirement to consolidate and redistribute real estate in accordance with the procedures set forth in separate regulations,
- Minimum lot area: 3,000 square meters,
- Minimum plot frontage: 40.0 m,
- Angle of the plot boundaries (resulting from the subdivision) relative to the right-of-way: 70º–90º,
- Maximum building coverage: 60%,
- Building intensity: minimum – 0.3, maximum – 0.8,
- Minimum proportion of biologically active area: 5%,
- For production facilities, storage facilities, warehouses, service facilities, and ancillary structures, the following apply:
- maximum building height: 30.0 m, excluding ancillary structures and equipment such as masts, chimneys, cranes, silos, etc., for which the maximum height is 40.0 m,
- roof pitch: 0°–20°, - For facilities serving entry points, facility security, and technical infrastructure equipment, the following apply:
- maximum building height: 5.0 m,
- maximum building footprint: 20.0 m,
- roof pitch: 0°–30°.
For the area marked with the symbol “T” on the plan drawing, the following are established:
- Primary land use: technical infrastructure facilities, including necessary utility networks and access roads,
- Permitted land use: green space.
Road right-of-way width: 13 m; road width: 6 m; weight limit: 20 t.
02 / Plot location
Location: Bagatelka
Check the travel-time area (isochrone) and the driving route to any place.
Loading data... Open in Google Maps (new window)
An isochrone is marked on the map, showing the range / commute time at a certain time. You can change your commute time and choose a different means of transportation to see new ranges. To check the range and route of your commute, use the search engine below.
03 / Zoning and utilities
Plot parameters
- Total area
- 149 408 m²
- Destiny
- industrial, Services, Other
- Max height
- 30 m
- Development area (%)
- 60 %
- Green area (%)
- 5 %
- Local zoning plan
- Yes
- Zoning conditions
- No
04 / Polish Investment Zone
Tax relief calculator – Polish Investment Zone
CIT / PIT exemption for a new investment at this location (municipality Sokolniki, county wieruszowski, łódzkie) – under the regional aid map 2022–2027 and the support decision criteria.
- Max. aid – large company
- 40%
- Medium company
- 50%
- Small and micro company
- 60%
- Min. investment – large company
- 80 m PLN
- Support decision period
- 14 years
- County unemployment rate
- 4.4% (Poland 5.1%)
Nominal estimate (not discounted), not a decision. Aid is calculated on the investment costs or on the 2-year labour costs – the higher amount applies. Unemployment rates: Statistics Poland notice (as at 30.06.2025). A 15-year decision if at least 51% of the site lies in a special economic zone. Ask the advisor about the zone relief
05 / Market surroundings
Location statistics
Labour market, demographics and economy around Bagatelka – municipality, county and voivodeship compared with Poland (Statistics Poland).
06 / Ask about the offer
Find the right space for your business.
We will reply and present the available options.
 Call the advisor
Małgorzata Grabowska
Contact form
Send an enquiry
Fill in the form – an advisor will contact you with the terms.