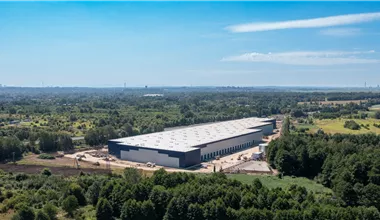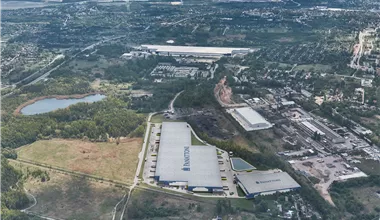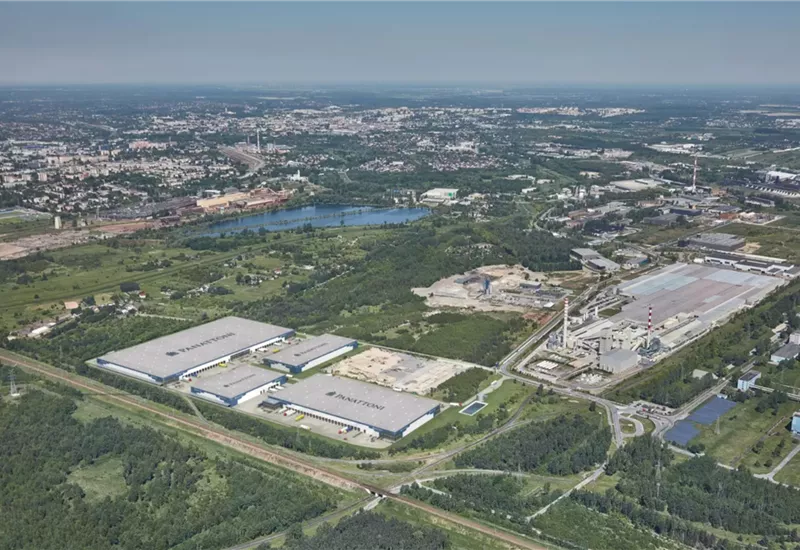
Panattoni Park Częstochowa II is an impressive, planned logistics center that will provide the Silesian market with top-quality business space. The investment will consist of three independent buildings, designed to optimize distribution, storage, and light production processes. Each warehouse hall in this complex represents a rigorous standard, qualifying the facility as Class A warehouses, which guarantees tenants the highest possible comfort, safety, and full flexibility in interior arrangement. Since the investment is currently in the planning phase, all facilities – buildings DC1, DC2, and DC3 – offer full availability of free square meters. This modern warehouse park is an excellent proposal for companies looking for large-scale solutions at a strategic point on the map of Poland. Comprehensive external infrastructure has been taken care of here. The entire area will be fully fenced, protected 24/7, and monitored by an advanced CCTV system. Furthermore, spacious maneuvering yards and dedicated parking lots for heavy goods vehicles (HGVs) will significantly facilitate daily, intensive logistics operations.
Every warehouse for rent included in this development project will be equipped with modern solutions to optimize operating costs. The use of energy-efficient LED lighting in the interiors and the installation of numerous roof skylights will ensure constant access to natural daylight. This will directly translate into lower electricity consumption and a smaller carbon footprint. Additionally, efficient ventilation systems will guarantee proper air circulation, creating an optimal and safe working environment for personnel and appropriate microclimatic conditions for storing diverse groups of goods.
The Silesian Voivodeship has for years maintained its position as one of the most important industrial markets in Central and Eastern Europe. Silesian warehouses enjoy unflagging interest from investors, and Częstochowa, as the second-largest center in the region, constitutes an excellent alternative to the heavily saturated Katowice agglomeration. The city offers access to a rich pool of qualified workers, which is crucial for companies in the e-commerce, automotive, or manufacturing sectors. Strong industrial traditions, the presence of universities, and proximity to the Katowice Special Economic Zone create an extremely favorable climate for locating business here. The planned distribution center in the Mirów district fits into this dynamic development, offering companies the opportunity to build a competitive advantage based on a stable labor market and the pro-investment attitude of local authorities. This is an ideal place for a regional or national operational headquarters.
A key factor determining the attractiveness of this logistics park is its seamless connection to the country's most important road arteries. The facility guarantees efficient access to the A1 motorway, located just a dozen or so minutes away from the complex's entrance gates. This motorway is the true transport backbone of Poland, enabling rapid transit of goods from the seaports in Gdańsk and Gdynia, through the center of the country, all the way to the southern border with the Czech Republic and Slovakia. Such infrastructure means that every high-bay warehouse included in the project allows for significant optimization of costs and delivery times. Additionally, a dense network of national and provincial roads surrounding Częstochowa ensures smooth distribution to local markets, bypassing the major traffic jams characteristic of the strict centers of agglomerations. This strategic location facilitates not only exports but also efficient last-mile logistics service.
Check distance
An isochrone is marked on the map, showing the range / commute time at a certain time. You can change your commute time and choose a different means of transportation to see new ranges. To check the range and route of your commute, use the search engine below.
| Total area sqm | Status: | Stacking height: | Column grid: | Floor loading: | Sprinklers | |
|---|---|---|---|---|---|---|
| DC1 | 28 000 m2 | Planned | 12.00 m | 12 x 22,5 | 7 000 kg/m2 | |
| DC2 | 23 500 m2 | Planned | 12.00 m | 12x22,5 | 5 000 kg/m2 | |
| DC3 | 49 500 m2 | Planned | 12.00 m | 12 x 22,5 | 7 000 kg/m2 |
| Warehouse area | Min module | Check availability | |
|---|---|---|---|
| DC3 | 49 500 m2 | 5 000 m2 | ASK |
| DC1 | 28 000 m2 | 2 500 m2 | ASK |
| DC2 | 23 500 m2 | 5 000 m2 | ASK |