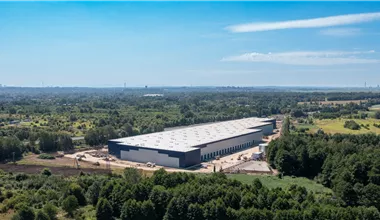
Choosing the right location for supply chain operations is a key business decision. When looking for optimal space, it is worth considering the Panattoni Park Katowice Airport project. This modern, planned logistics center will deliver top-quality Class A warehouses to the market, dedicated to demanding companies in the e-commerce, contract logistics, and light manufacturing sectors. The investment involves the construction of two independent, massive buildings that will collectively offer over 216,000 square meters of innovative space. Due to the early status of the project, future tenants have a unique opportunity for flexible arrangement and customization of the layout to individual operational processes. The available warehouse space for rent includes both the fully vacant DC1 building and extensive modules in the DC2 hall. The external area of the entire complex will be comprehensively and functionally developed. The developer has provided spacious maneuvering yards facilitating smooth heavy vehicle traffic, dedicated, numerous parking spaces for the HGV fleet, and full fencing with an advanced CCTV monitoring system and 24/7 security, which guarantees full safety of stored goods.
Every warehouse hall included in this massive logistics park will be realized in full compliance with the rigorous requirements of sustainable construction. The investment will undergo a rigorous certification process in the international BREEAM system, aiming for an extremely high Excellent level. The pro-ecological solutions implemented at the design stage will translate not only into a significantly smaller carbon footprint of the entire venture but also into real, long-term reduction of operating costs for future tenants.
Upper Silesia is an undisputed leader on the map of Polish logistics, offering almost unlimited possibilities for dynamic business development. This region is characterized by an extremely dense network of economic ties, a very strong position of the automotive industry, and constant growth of the e-commerce sector. By choosing this modern warehouse park, investors gain direct access to an extremely absorbent sales market and a wide, qualified pool of employees. The extensive Silesian agglomeration, supported by thousands of graduates from renowned technical universities, such as the Silesian University of Technology, provides solid staffing foundations for every developing enterprise. Consistent post-industrial transformation has caused former industrial areas to evolve into ultra-modern business zones, attracting capital from all over the world and creating an ideal ecosystem for innovative logistics.
This planned distribution center stands out for its absolutely unrivaled location on the map of road infrastructure. The facility is located in the immediate vicinity of national road No. 78, which ensures lightning-fast and collision-free exit for heavy transport. Just a few hundred meters separate the investment site from the entrance to the S1 expressway, which constitutes a key communication artery of the entire region. Additionally, the A1 motorway runs in close proximity, opening a key transport corridor connecting the north with the south of Europe and guaranteeing smooth transit towards the Czech and Slovak borders. A huge logistical advantage is also the proximity of the Katowice International Airport in Pyrzowice, located just a few kilometers away, which creates excellent prospects for companies operating in the cargo sector. Such infrastructure configuration makes the distribution of goods on a national and global scale extremely effective. Access to the center of Katowice takes relatively little time, which additionally facilitates the management of business processes and builds the resilience of supply chains.
Distance:
Check distance
An isochrone is marked on the map, showing the range / commute time at a certain time. You can change your commute time and choose a different means of transportation to see new ranges. To check the range and route of your commute, use the search engine below.
| Total area sqm | Status: | Stacking height: | Column grid: | Floor loading: | Sprinklers | |
|---|---|---|---|---|---|---|
| DC1 | 136 227 m2 | Planned | 12.00 m | 12x22,5 | 5 000 kg/m2 | |
| DC2 | 80 042 m2 | Planned | 12.00 m | 12x22,5 | 5 000 kg/m2 |
| Warehouse area | Min module | Check availability | |
|---|---|---|---|
| DC1 | 136 227 m2 | ASK | ASK |
| DC2 | 40 042 m2 | ASK | ASK |