

Basic informations
| Existing | 65 000.00 m2 |
| Under development | 0.00 m2 |
| Planned | 0.00 m2 |
| Rent price | ASK |
Free area
| Up to 1 month | 3 344.00 m2 |
| Up to 3 months | 3 344.00 m2 |
| Over 3 months | 3 344.00 m2 |
| Min module | b.d. |
| Minimum rental period | 5 years |

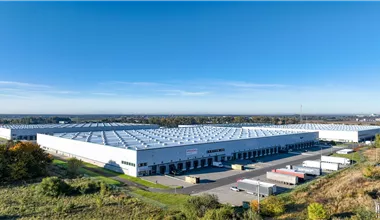
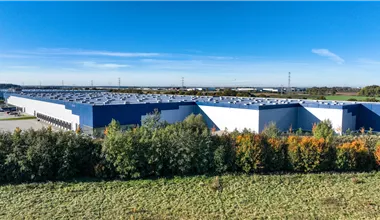



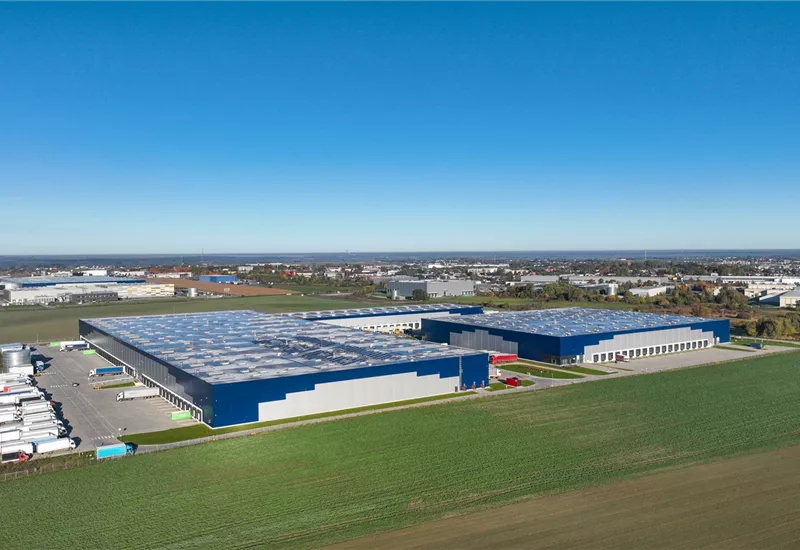
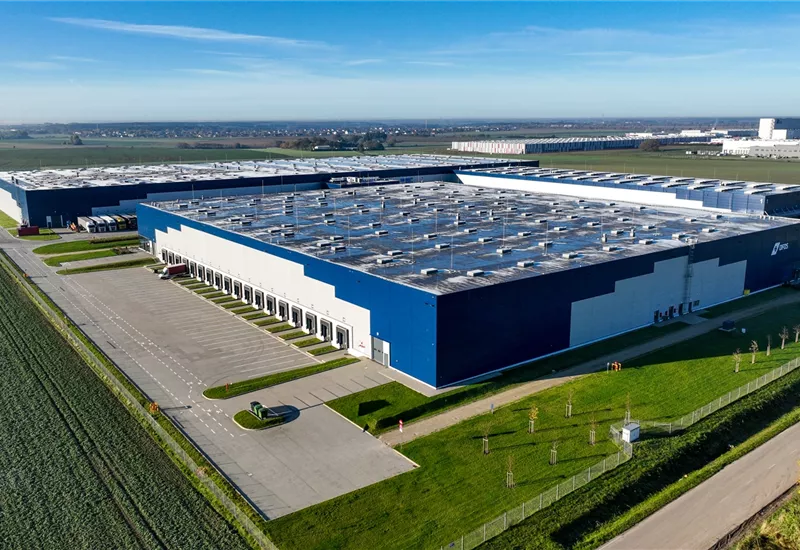
Panattoni Park Poznań West Gate is a technologically advanced class A logistics center, located at a strategic point on the map of Greater Poland. The investment delivered by the leading developer, Panattoni, is an excellent response to the growing demand for high-quality business spaces. This impressive warehouse park offers flexible lease terms, perfectly fitting the needs of companies in the e-commerce, contract logistics, and light manufacturing sectors. Currently, within the fully operational, existing DC1 building, ready warehouse space for rent is waiting for tenants. A well-thought-out spatial layout and broad adaptation possibilities mean that every warehouse hall in this complex can be precisely adjusted to the tenant's individual operational processes.
The presented class A warehouses have been designed with attention to the highest market standards, which guarantees the fluidity and safety of daily logistics operations. The investment area is fully fenced, protected 24/7, and covered by an advanced CCTV monitoring system. Tenants have at their disposal spacious maneuvering yards and dedicated parking lots for heavy goods vehicles (HGV).

The distribution center in Tarnowo Podgórne was completed in accordance with rigorous sustainable building principles, which is confirmed by the prestigious BREEAM Excellent level certificate. The facility is equipped with numerous roof skylights, which not only illuminate the unloading zone with natural light but also significantly reduce electricity consumption costs, thereby supporting the tenants' pro-ecological goals.


Choosing the right place to conduct distribution operations is the key to every company's success. The presented warehouse in Tarnowo Podgórne is situated in the heart of one of the most dynamic markets in Poland. Greater Poland, and in particular the Poznań agglomeration, is a recognized e-commerce hub in Europe and a powerful base for the logistics industry. This region is characterized by excellent access to western sales markets, primarily Germany, which makes it a natural choice for companies with an international reach. An additional, extremely important advantage is the constant influx of qualified staff. The presence of renowned universities, such as the Poznań University of Technology, guarantees access to specialists in the fields of engineering, supply chain management, and automation, which significantly facilitates recruitment processes for companies renting their spaces here.
Every high-bay warehouse in this logistics park benefits from a flawlessly developed road network. The investment is located just 1.5 km from the important national road No. 92, which constitutes an excellent communication alternative on the east-west axis. Only 6 km separates the facility from the S11 expressway (Poznań's western bypass), which in turn connects smoothly with the A2 motorway, opening a direct transit corridor between Warsaw and Berlin. For companies conducting global operations, the proximity of the Poznań-Ławica airport, located 17 km away, is not without significance, enabling efficient handling of cargo shipments. The center of Poznań itself is located 15 km away, which allows for fast distribution of goods within the framework of dynamically growing urban logistics.
Distance:
Check distance
An isochrone is marked on the map, showing the range / commute time at a certain time. You can change your commute time and choose a different means of transportation to see new ranges. To check the range and route of your commute, use the search engine below.
| Total area sqm | Status: | Stacking height: | Column grid: | Floor loading: | Sprinklers | |
|---|---|---|---|---|---|---|
| DC1 | 65 000 m2 | Existing | 10.00 m | 12 x 22,5 | 5 000 kg/m2 |
| Warehouse area | Min module | Check availability | |
|---|---|---|---|
| DC1 | 3 344 m2 | 3 344 m2 | ASK |
NEARBY WAREHOUSE BUILDINGS