Warehouse for sale
Listing for the Sale of a PRODUCTION WAREHOUSE
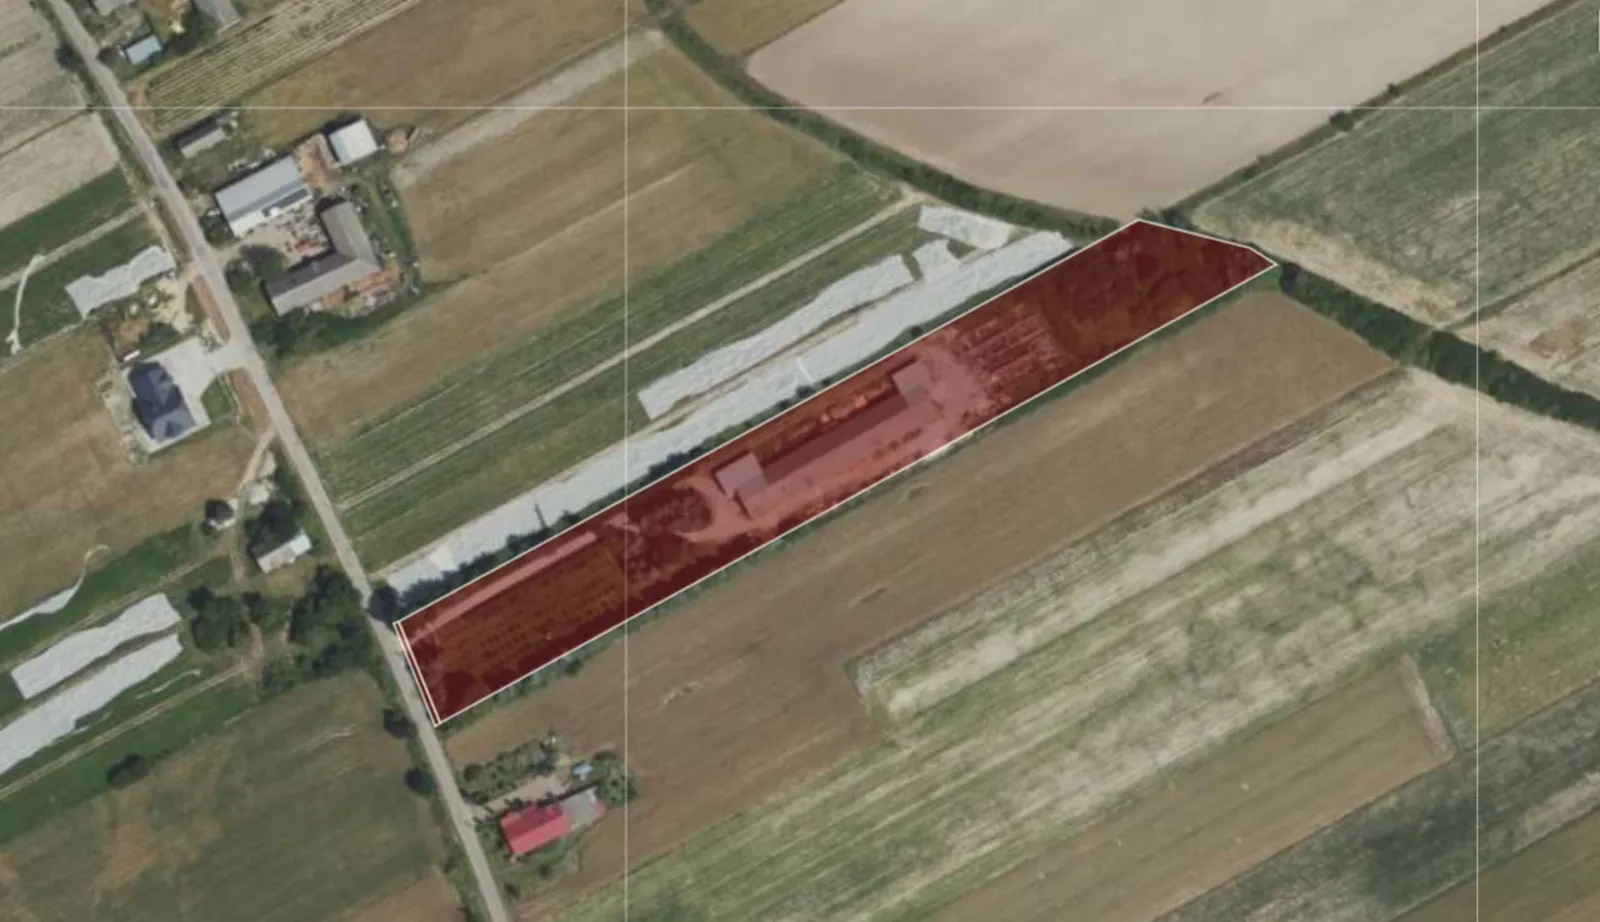 For sale
01 / About the property
Listing for the Sale of a PRODUCTION WAREHOUSE
Basic property information:
- Location: Mazovia Province, Płock County, Gąbin Municipality, town of Nowy Kamień,
- Parcel ID (Teryt): 141906_5.0011,
- Plot type: building lot,
- Plot area: 1.0302 ha,
- Land and Mortgage Register (KW): present; contractual mortgages in the process of being removed from the Land and Mortgage Register—paid off,
- Pending administrative proceedings: NO,
- Access: municipal road,
- Road type: asphalt.
Utilities:
- Electricity—separate power supply from its own transformer,
- water from the municipal system,
- private septic system—2 tanks, approx. 40,000 m³ each,
- heating—private boiler room (fueled by wood waste),
- telephone line, Internet,
Good visibility and access for passenger cars and delivery vehicles:
- 15 minutes to provincial road DW 577,
- to provincial road DW 583 – 30 minutes,
- to the A2vw Starowiskitkach highway—1 hour,
- to Gąbin—5 minutes,
- to Płock—30 minutes,
- to Warsaw: 2 hours.
Planning status:
- Zoning designation in the Local Master Plan: “3P,U” – production, services (areas for services, industry, and manufacturing),
- Permitted supplementary uses: outbuildings, garages, and other structures and facilities necessary for the proper functioning of the primary use,
- Nature of activities: adaptation of existing structures with the possibility of expansion and replacement, construction of new structures and subdivisions,
- Minimum area of new lots after subdivision: 1,000 square meters,
- Minimum width of the shorter side of a lot: 20 m,
- Minimum biologically active area of a plot: 20%,
- Maximum building height: 18 m measured from ground level to the highest point of the roof ridge,
- Protection conditions, requirements, and prohibitions: business operations must not cause nuisances beyond the plot boundaries; residential development is prohibited.
Property description. A production and warehouse building, with the potential to be converted into a workshop, a building materials warehouse, or another business operation. A single-story building with a usable attic, consisting of fourteen segments of identical dimensions and two annexes of similar dimensions, one of which is intended for office use and the other for storage.
Building dimensions:
- building footprint: 979.34 sq. m.,
- usable area: 1,364.80 square meters,
- ground floor: 705.60 square meters,
- attic: 513.40 square meters,
- annex (office): 74.40 square meters,
- annex (warehouse): 71.40 square meters,
- cubic volume: 3,651.48 square meters
The building’s structure consists of:
- foundations: concrete footings,
- reinforced concrete columns and beams,
- walls made of MAX-type hollow blocks,
- uninsulated Zeran-type floors,
- roof structure—steel posts and rafters,
- roofing: asbestos panels on wooden battens, uninsulated (the roof over the annexes and directly adjacent to the annexes is made of galvanized sheet metal).
Building finishes:
- wooden windows with bars and plastic windows,
- steel gates, wooden interior doors,
- plastered and painted walls,
- concrete floors.
In 2000, two extensions were added, the windows were replaced, and work began on replacing the roofing. The building’s technical wear and tear is 25%; its technical condition is rated as good.
The property is fenced with prefabricated concrete elements at the front and steel mesh on the other sides; entry is through a sliding gate. Along the building, there is a paved area covered with concrete slabs, with an area of approximately 530 square meters. In the rear part of the lot, there are fragments of concrete elements from demolished silos, used as a paved area for storing materials. A depression in the ground was created to prepare the site for the construction of a pond. At the front of the lot, there is a partially paved dirt access road and a lawn with approximately 500 silver spruce trees (15 years old) and fruit trees, along with a maneuvering area and a storage area.
Property Highlights. Convenient location in the Płock County. The structures are in a condition that allows for use after adaptation to the new owner’s needs.
Potential for investment development or use for manufacturing, commercial, or warehousing activities.
Potential for running a local business or leasing space.
Intended Use. The property is ideally suited as: a service center, warehouse, building materials wholesale facility, workshop, or small-scale manufacturing facility, or a facility that can be adapted for other commercial purposes.
The price is slightly negotiable.
Feel free to schedule a viewing and contact me!
02 / Property location
Location: Nowy Kamień
See the map and check the driving route to any place.
Loading data... Open in Google Maps (new window)
An isochrone is marked on the map, showing the range / commute time at a certain time. You can change your commute time and choose a different means of transportation to see new ranges. To check the range and route of your commute, use the search engine below.
03 / Technical specification
Standard, utilities and security
Standard
- Stacking height
- b.d.
- Column grid
- n/a
- Flooring
- Pyląca
- Floor load capacity
- n/a
- Docks
- n/a
- Unloading ramps
- No
- Gate level "0"
- Yes
- Ventilation
- No
- Skylights
- No
- Lighting
- Yes
Utilities
- Electricity
- Yes
- Three-phase power
- Yes
- Power allocation
- n/a
- Gas
- No
- Heating
- Inne
- Water
- Miejska
- Sewerage
- Szambo - szczelne
Security
- Access control
- No
- Monitoring
- No
- Smoke vents
- No
- Smoke detectors
- No
- Sprinklers
- No
- Alarm
- No
- Fenced area
- Yes
04 / Polish Investment Zone
Tax relief calculator – Łódź SEZ
CIT / PIT exemption for a new investment at this location (municipality Gąbin, county płocki, mazowieckie) – under the regional aid map 2022–2027 and the support decision criteria.
- Max. aid – large company
- 40%
- Medium company
- 50%
- Small and micro company
- 60%
- Min. investment – large company
- 20 m PLN
- Support decision period
- 14 years
- County unemployment rate
- 9.5% (Poland 5.1%)
Nominal estimate (not discounted), not a decision. Aid is calculated on the investment costs or on the 2-year labour costs – the higher amount applies. Unemployment rates: Statistics Poland notice (as at 30.06.2025). A 15-year decision if at least 51% of the site lies in a special economic zone. Ask the advisor about the zone relief
05 / Market surroundings
Location statistics
Labour market, demographics and economy around Nowy Kamień – municipality, county and voivodeship compared with Poland (Statistics Poland).
06 / Ask about the offer
Find the right space for your business.
We will reply and present the available options.
 Call the advisor
Alina Orłowska
Contact form
Send an enquiry
Fill in the form – an advisor will contact you with the terms.