Warehouse for sale
Budynek biurowo - magazynowy przy ul. Modlińskiej
 For sale
01 / About the property
Budynek biurowo - magazynowy przy ul. Modlińskiej
2. A single-story building with 993.2 m² of usable space, featuring a warehouse and ancillary rooms
706 m² on the ground floor and 287.2 m² of office space on the first floor.
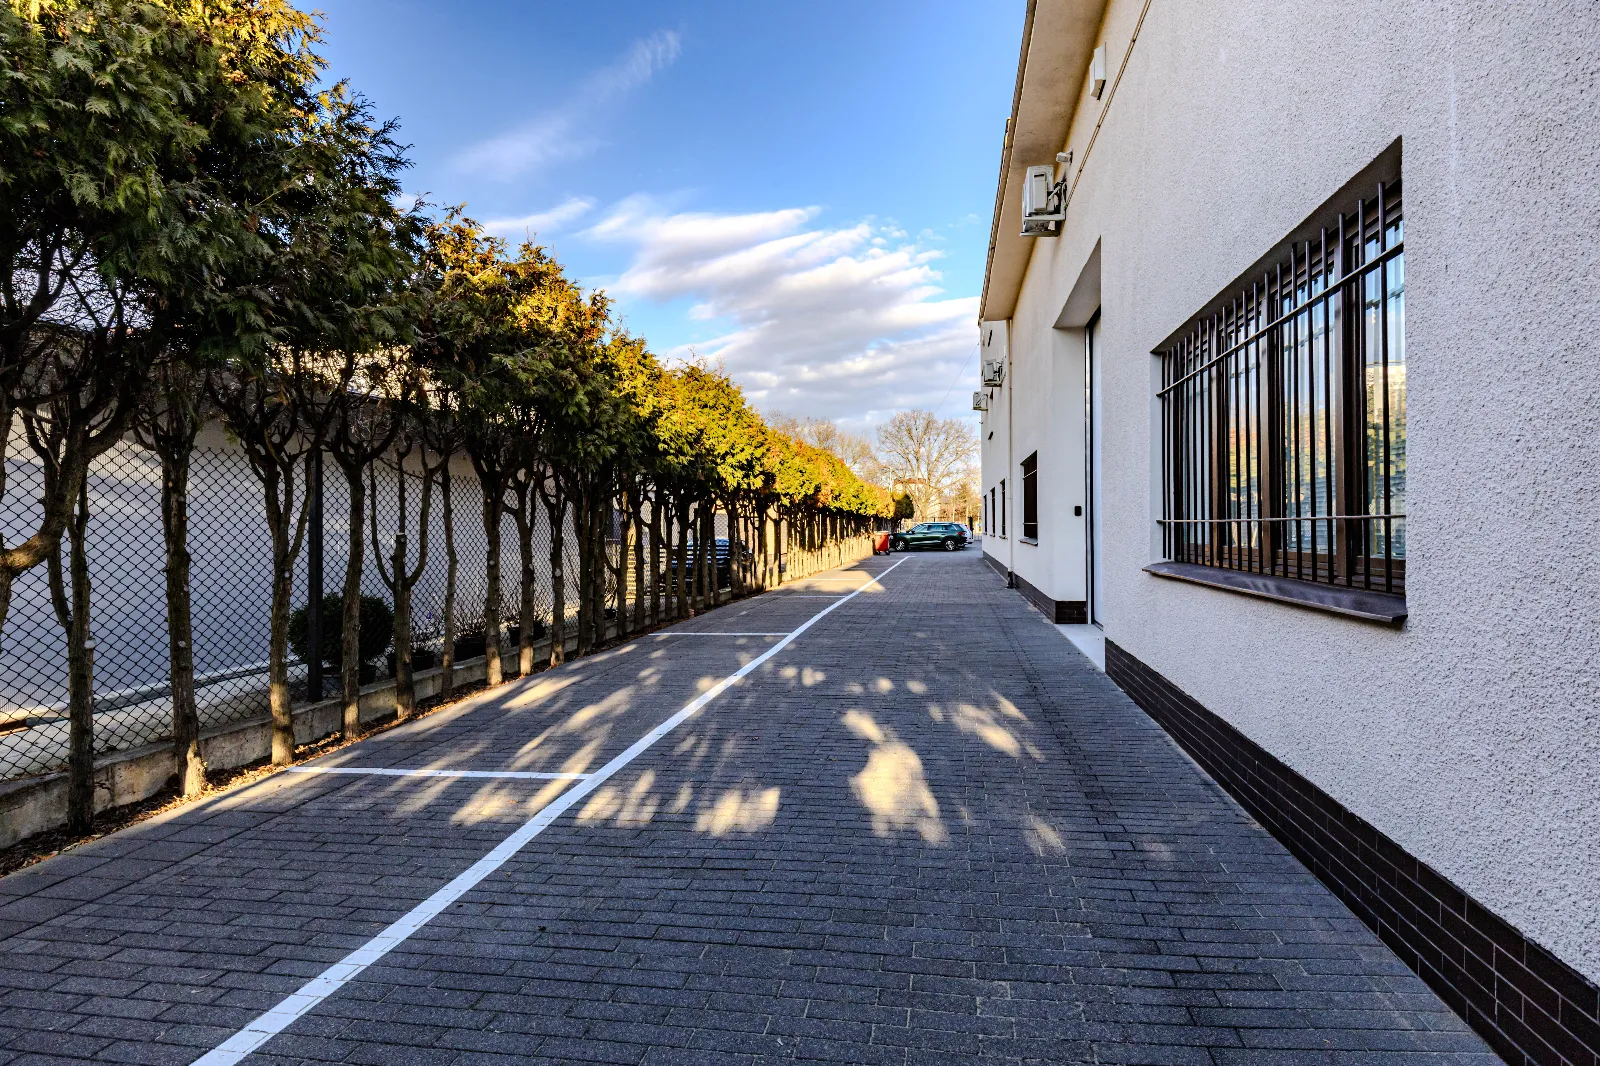
4. A paved parking and maneuvering area of 1,100 m², excluding the area occupied by the building
The area includes 30 designated parking spaces.
5. The facility is connected to all municipal utilities and telecommunications networks, and features air-conditioned rooms.
The warehouse floor is hardened to 6 t/m², with a top layer of polyurethane resin.
The warehouse is ventilated and heated.
The facility is equipped with all municipal utilities, an alarm system, video surveillance, telecommunications networks, etc. All lights
inside the building are energy-efficient Philips LED lighting
6 bathrooms—4 toilet stalls plus one shower stall.
Premises intended for commercial, warehouse, and manufacturing activities.
Modern solutions and materials ensure a high standard of use for the tenant.
The mezzanine area is comfortable and meets all the requirements of office space.
An intimate warehouse and office building located on the main thoroughfare of Białołęka, at Modlińska Street.
The building is designed for commercial, warehouse and office activities.
Modern solutions and materials used ensure a high standard of use for the tenant.
The mezzanine space is comfortable and meets all the requirements of office space.
02 / Property location
Location: Warszawa
See the map and check the driving route to any place.
Loading data... Open in Google Maps (new window)
An isochrone is marked on the map, showing the range / commute time at a certain time. You can change your commute time and choose a different means of transportation to see new ranges. To check the range and route of your commute, use the search engine below.
03 / Technical specification
Standard, utilities and security
Standard
- Stacking height
- 6.00 m
- Column grid
- brak
- Flooring
- Bezpyłowa
- Floor load capacity
- 6 000 kg/m2
- Docks
- 0
- Unloading ramps
- No
- Gate level "0"
- Yes
- Ventilation
- Yes
- Skylights
- Yes
- Lighting
- Yes
Utilities
- Electricity
- Yes
- Three-phase power
- Yes
- Power allocation
- 50 kW
- Gas
- Yes
- Heating
- Gazowe
- Water
- Miejska
- Sewerage
- CO miejskie
Security
- Access control
- Yes
- Monitoring
- Yes
- Smoke vents
- No
- Smoke detectors
- No
- Sprinklers
- No
- Alarm
- Yes
- Fenced area
- Yes
04 / Polish Investment Zone
Tax relief calculator – Polish Investment Zone
CIT / PIT exemption for a new investment at this location (municipality Warszawa, county m.st. Warszawa, mazowieckie) – under the regional aid map 2022–2027 and the support decision criteria.
No regional aid is available at this location – a PSI support decision cannot be issued here.
05 / Market surroundings
Location statistics
Labour market, demographics and economy around Warszawa – municipality, county and voivodeship compared with Poland (Statistics Poland).
06 / Ask about the offer
Find the right space for your business.
We will reply and present the available options.
 Call the advisor
Małgorzata Banaszyńska
Contact form
Send an enquiry
Fill in the form – an advisor will contact you with the terms.