
Basic informations
| Existing | 91 671.00 m2 |
| Under development | 0.00 m2 |
| Planned | 0.00 m2 |
| Rent price | ASK |
Free area
| Up to 1 month | 12 939.00 m2 |
| Up to 3 months | 12 939.00 m2 |
| Over 3 months | 12 939.00 m2 |
| Min module | 2 001.00 m2 |
| Minimum rental period | 5 years |




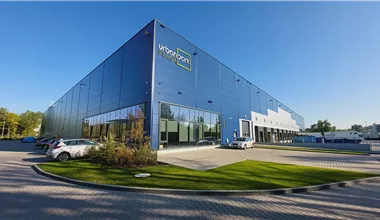





When looking for optimal space for business, it is worth paying attention to a logistics center located at a strategic point in the capital's agglomeration. Marki Logistics is a technologically advanced class A warehouse park, built by the renowned developer Hillwood. The investment consists of four modern halls, designed with maximum operational efficiency in mind. Currently, available modules are waiting for tenants in two buildings, offering flexible warehouse space for rent, which will work well for logistics operators, as well as manufacturing or e-commerce companies. A well-thought-out spatial layout, wide maneuvering areas, and spacious parking lots for trucks and passenger cars create a coherent work environment. The area is fully fenced and monitored by a CCTV system, which guarantees the highest level of security for stored goods. Marki warehouses are an excellent choice for companies that value reliable infrastructure.
Each warehouse hall within this complex has been equipped with solutions meeting rigorous market standards. The workspace is characterized by optimal parameters, supporting daily intralogistics processes:
Modern class A warehouses must meet the challenges associated with sustainable development. The presented distribution center was designed with respect for the natural environment, which is confirmed by the prestigious BREEAM certificate at the Excellent level. The implemented ecological solutions not only minimize the facility's carbon footprint but also realistically translate into lower operating costs for tenants. The use of modern energy management systems and attention to optimal daylighting make this facility friendly both for the planet and for the operating budget of the companies located there.
The Masovian Voivodeship is the undisputed leader on the economic map of Poland, and at the same time the most desirable market for the TSL industry. By deciding on a warehouse for rent in this part of the country, investors gain immediate access to a powerful sales market, which is the Warsaw agglomeration. Mazovia is characterized by a high concentration of capital, the presence of international corporations, and a perfectly qualified workforce. The proximity of academic centers, including the Warsaw University of Technology, ensures a constant influx of engineers and specialists in the field of supply chain. It is here that the most important trade routes intersect, which makes warehouse halls in this region eagerly chosen by e-commerce giants, retail chains, and courier companies. Dynamic infrastructure development and a strong business background create an ideal environment for scaling logistics operations across Central and Eastern Europe.
A key argument in favor of choosing this distribution center is its unrivaled connection to the network of national and international roads. The facility is located just 4 km from the A2 motorway junction and the S8 expressway, which guarantees smooth transit of goods in all directions. Such a road layout allows for bypassing city traffic jams, while simultaneously enabling lightning-fast delivery within the framework of last-mile logistics in the capital. Furthermore, at a distance of 28 km, there is the Chopin Airport in Warsaw, handling a significant volume of air cargo. This synergy of road and air transport makes every warehouse space in this complex gain value, offering tenants the flexibility necessary in today's dynamically changing business environment.
An isochrone is marked on the map, showing the range / commute time at a certain time. You can change your commute time and choose a different means of transportation to see new ranges. To check the range and route of your commute, use the search engine below.
| Total area sqm | Status: | Stacking height: | Column grid: | Floor loading: | Sprinklers | |
|---|---|---|---|---|---|---|
| DC1 | 29 200 m2 | Existing | 10.00 m | 12x24m | 6 000 kg/m2 | |
| DC2 | 40 365 m2 | Existing | 10.00 m | 12x24m | 6 000 kg/m2 | |
| DC3 | 21 224 m2 | Existing | 10.00 m | 12x24m | 6 000 kg/m2 | |
| DC4 | 5 600 m2 | Existing | 10.00 m | 12x24 | 6 000 kg/m2 |
NEARBY WAREHOUSE BUILDINGS