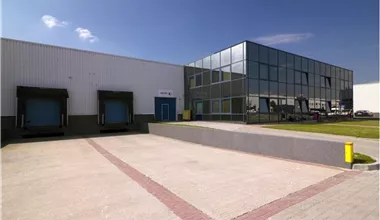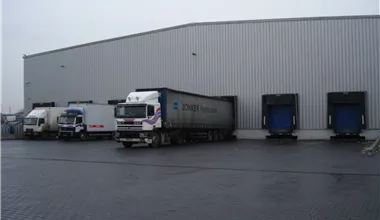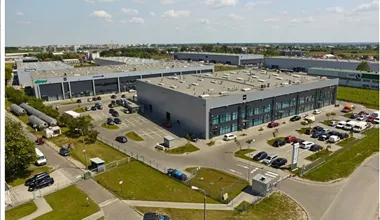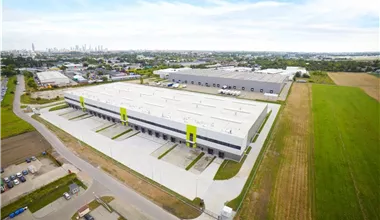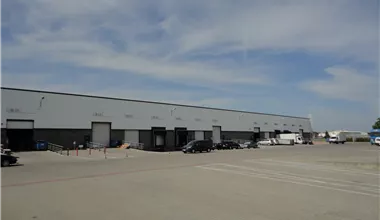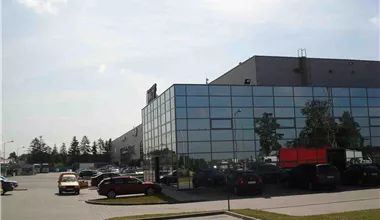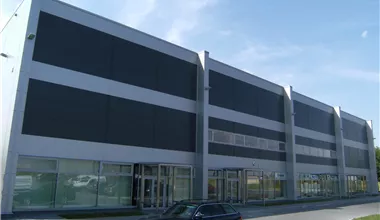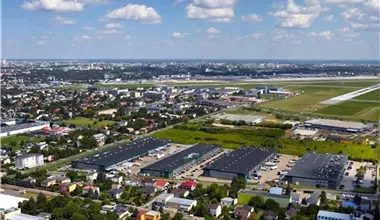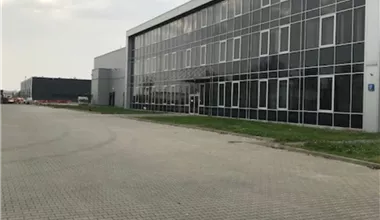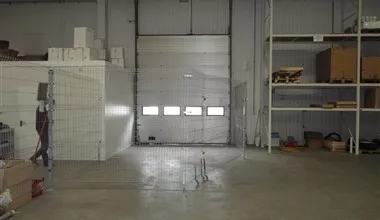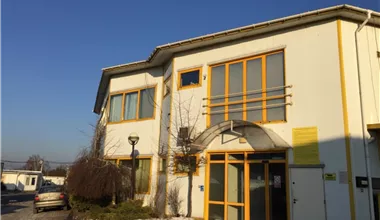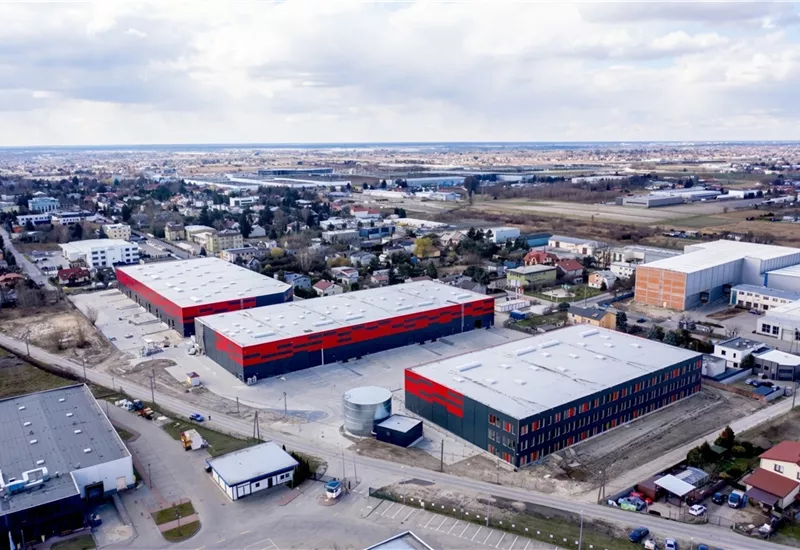
The City Flex Warsaw investment, completed by the renowned developer 7R, is an urban warehouse park created with the most demanding tenants in mind. This existing complex, located in the Włochy district, offers the highest quality warehouse space for rent, perfectly fitting the needs of last-mile logistics, e-commerce, and light production. As a Small Business Unit (SBU) facility, this distribution center guarantees flexibility and the ability to optimize supply chains in the immediate vicinity of the end recipient, which is crucial in today's dynamic market realities. Available modules in one of the buildings allow for a quick start of business operations. The entire area is fenced, covered by 24/7 security and CCTV monitoring, which ensures maximum safety of stored goods. Tenants also appreciate the wide maneuvering yards and dedicated parking lots for heavy goods vehicles, which significantly improve daily fleet rotation.
Every high-bay warehouse included in this complex was designed in accordance with rigorous market standards. A-class warehouses are characterized by optimal parameters that support the efficiency of intralogistics processes:
A modern logistics center must respond to challenges related to environmental protection. The City Flex Warsaw investment was designed with rigorous ESG standards in mind, which is confirmed by the prestigious BREEAM certificate at the Very Good level. The use of energy-efficient technologies, such as intelligent lighting management systems, modern ventilation, or optimization of utility consumption, not only reduces the facility's carbon footprint but also realistically lowers operating costs for tenants. This is an excellent choice for companies that want to develop their business in a responsible and sustainable way.
Choosing the right place to conduct distribution operations is a key success factor in the TSL industry. City Flex Warsaw is an urban logistics center that perfectly fits into the concept of urban logistics. The facility is situated in the rapidly developing Włochy district, just 7 km from the strict center of the capital. Such a distance means that tenants gain immediate access to the largest consumer market in Poland, which is an invaluable asset for companies in the e-commerce and courier sectors, carrying out same-day deliveries. By choosing this warehouse, Warsaw becomes not only a sales market but also an excellent human resources base. The proximity of academic centers, such as the Warsaw University of Technology, and a huge pool of qualified manual workers and supply chain specialists significantly facilitate recruitment processes. Additionally, Masovian warehouses have been attracting key market players for years, which fosters establishing valuable business relationships and cooperation within the local supply chain.
The transport aspect is another foundation on which the attractiveness of this investment is based. The warehouse park is located on Działkowa Street, just 200 m from the S7 expressway junction. This key artery provides lightning-fast connection to the southern bypass of the city (S2 expressway) and the A2 motorway, opening up wide possibilities for distribution to both domestic and foreign markets. What is more, the warehouse hall is located just 3 km from the Fryderyk Chopin International Airport. Such close proximity to the largest cargo terminal in Poland is a powerful asset for companies dealing with air freight and the import of high-value goods. Collision-free exit towards the main transit routes allows for the optimization of driver working time and reduction of fuel costs, making this facility one of the best-connected points on the logistics map of the agglomeration.
Distance:
Check distance
An isochrone is marked on the map, showing the range / commute time at a certain time. You can change your commute time and choose a different means of transportation to see new ranges. To check the range and route of your commute, use the search engine below.
| Total area sqm | Status: | Stacking height: | Column grid: | Floor loading: | Sprinklers | |
|---|---|---|---|---|---|---|
| DC1 | 6 173 m2 | Existing | 10.00 m | 22,6 x 15,88 | 5 000 kg/m2 | |
| DC2 | 5 238 m2 | Existing | 10.00 m | 22,6x15,88 | 5 000 kg/m2 | |
| DC3 | 3 776 m2 | Existing | 10.00 m | 22,6 x 15,88 | 5 000 kg/m2 |
| Warehouse area | Min module | Check availability | |
|---|---|---|---|
| DC2 | 907 m2 | 906 m2 | ASK |
News
NEARBY WAREHOUSE BUILDINGS