Basic informations
| Existing | 27 636.00 m2 |
| Under development | 0.00 m2 |
| Planned | 0.00 m2 |
| Rent price | ASK |
Free area
| Up to 1 month | 5 628.00 m2 |
| Up to 3 months | 5 628.00 m2 |
| Over 3 months | 5 628.00 m2 |
| Min module | b.d. |
| Minimum rental period | 3 years |
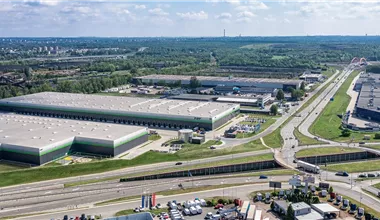
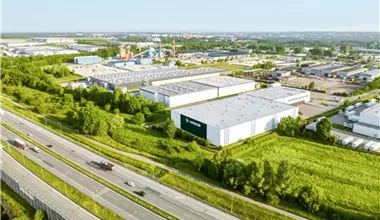



When looking for optimal supply chain solutions in southern Poland, it is worth paying attention to Gliwice Logistics Center. This technologically advanced warehouse park, created by the experienced developer Hillwood, represents the highest market standards. The class A warehouses offered here are designed for maximum operational flexibility, making them an ideal choice for both logistics operators (3PL) and companies in the light manufacturing or e-commerce sectors. The well-thought-out external infrastructure includes spacious maneuvering areas, dedicated parking for trucks, and full perimeter fencing. The safety of processes is ensured by 24/7 security supported by a CCTV monitoring system. By choosing this facility, companies gain not only a prestigious address but, above all, a functional base for scaling their operations. Currently, this distribution center has available modules in the existing DC1 building, offering tenants ready-to-use space for quick business relocation. This impressive high-bay warehouse meets the expectations of even the most demanding tenants.


Every warehouse hall within the complex was built in accordance with strict technical requirements. The interior architecture allows for the efficient implementation of modern racking systems and automation.
Modern warehouse space for rent must address environmental protection challenges. The presented facility uses solutions that minimize the carbon footprint and optimize operating costs. The use of LED lighting technology, daylighting of loading zones through skylights, and efficient ventilation are just some of the elements that place this investment within the framework of sustainable industrial construction, while ensuring unparalleled comfort for personnel.
Upper Silesia has maintained its position as a leader on the industrial map of Central and Eastern Europe for years. By choosing Silesian warehouses, investors gain access to an extremely absorbent market and excellent human resources. This region is undergoing a fascinating post-industrial transformation, becoming a hub for the automotive industry, advanced manufacturing, and e-commerce giants. The immediate vicinity of the Katowice Special Economic Zone (KSSE) creates a unique business ecosystem that fosters B2B relationships and optimizes business costs. Furthermore, the presence of thriving academic centers, led by the Silesian University of Technology, guarantees a constant influx of qualified engineers and logistics specialists. It is these unique factors that make a logistics center in this part of the country such a desirable asset in the portfolios of international corporations.

A key advantage of Gliwice Logistics Center is its uncompromising transport accessibility. The facility is strategically located near major road arteries, which allows for smooth heavy transport operations without the need to enter densely built-up urban areas. The proximity of the A1 and A4 motorways, which intersect nearby, opens a direct transit corridor on the north-south and east-west axes. It is worth emphasizing that the drive to Katowice takes only a few dozen minutes via national roads, and the motorway connection with the country's capital or Krakow is extremely smooth. Such a road layout also guarantees a great connection with foreign markets, in particular with the Czech Republic and Slovakia. Thanks to such a convenient location, distribution operations can be carried out more efficiently, which directly translates into reduced delivery times and optimized transport costs for all park tenants.
Distance:
Check distance
An isochrone is marked on the map, showing the range / commute time at a certain time. You can change your commute time and choose a different means of transportation to see new ranges. To check the range and route of your commute, use the search engine below.
| Total area sqm | Status: | Stacking height: | Column grid: | Floor loading: | Sprinklers | |
|---|---|---|---|---|---|---|
| DC1 | 27 636 m2 | Existing | 10.00 m | 12x22,5 | 6 000 kg/m2 |