Basic informations
| Existing | 63 634.00 m2 |
| Under development | 0.00 m2 |
| Planned | 0.00 m2 |
| Rent price | ASK |
Free area
| Up to 1 month | 4 322.00 m2 |
| Up to 3 months | 4 322.00 m2 |
| Over 3 months | 4 322.00 m2 |
| Min module | 2 400.00 m2 |
| Minimum rental period | 3 years |
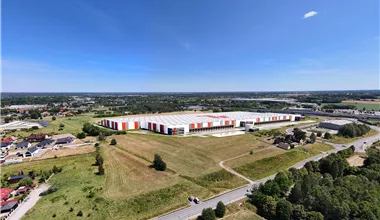








When looking for the optimal space for your supply chain, it is worth paying attention to Mapletree Park Nadarzyn. This is an existing logistics center located in Młochów, designed by the experienced developer Prologis. The presented investment is a classic example of top-tier industrial architecture. The Class A warehouses available in the park provide an excellent environment for both complex distribution operations and processes related to light manufacturing. The commercialization of the facility is progressing dynamically, however, within the flagship DC1 hall, tenants still have access to spacious modules, ready for immediate adaptation according to individual operational needs.



This spacious distribution center guarantees full security of stored goods. The entire area is fenced, covered by 24/7 security and an advanced CCTV monitoring system. With intensive fleet traffic in mind, wide maneuvering areas and dedicated parking for trucks have been planned, which eliminates bottlenecks during peak transshipment times.


The offered warehouse space for rent has been equipped with a number of technological solutions that optimize daily intralogistics processes and ensure staff comfort. The building's structure allows for flexible space management and the implementation of modern racking systems.
A modern high-bay warehouse must meet rigorous environmental and labor standards. The use of roof skylights allows for a significant reduction in electricity consumption during the day, and efficient heating systems optimize operating costs. The facility has full social facilities, which, combined with access to natural light, creates a friendly and safe workplace, crucial for maintaining employment stability in the TSL sector.

Choosing the right point on the map is the foundation of success in the logistics industry. The presented warehouse park is located in Młochów (Nadarzyn municipality), in the heart of one of the most absorbent markets in Central and Eastern Europe. The Masovian region has for years attracted leaders of the e-commerce sector, retail chains, and 3PL operators. By deciding on operations in this zone, companies gain direct access to the powerful Warsaw sales market, which allows for a drastic reduction in order fulfillment time for the so-called last mile. Additionally, the proximity of the capital agglomeration provides a wide stream of qualified management and engineering staff, necessary to support modern supply chains.
Every optimal warehouse space for rent gains value thanks to its business environment. Nadarzyn and its surroundings are a recognized hub where many international brands have located their distribution centers. Such synergy fosters B2B relationship building and facilitates cooperation with subcontractors and local transport service providers.

The communication aspect is an absolute priority for tenants in the TSL sector. The facility in Młochów boasts a sensational connection to the expressway network. The entrance gate to the complex is located in the immediate vicinity of the S8 expressway. This layout guarantees truck drivers a collision-free and lightning-fast exit towards Warsaw, as well as smooth transit to the southwest of Poland, towards Wrocław. Moreover, this investment is just 15 km away from the Warsaw Chopin Airport. For companies that base their business model on fast air freight or international flow of components, this is an argument of critical importance, allowing for maximum optimization of intermodal transport costs.
Distance:
Check distance
An isochrone is marked on the map, showing the range / commute time at a certain time. You can change your commute time and choose a different means of transportation to see new ranges. To check the range and route of your commute, use the search engine below.
| Total area sqm | Status: | Stacking height: | Column grid: | Floor loading: | Sprinklers | |
|---|---|---|---|---|---|---|
| DC1 | 63 634 m2 | Existing | 10.00 m | 12x25m | 5 000 kg/m2 |
| Warehouse area | Min module | Check availability | |
|---|---|---|---|
| DC1 | 26 371 m2 | 26 371 m2 | ASK |
| DC1 | 4 322 m2 | ASK | ASK |

Park plan
NEARBY WAREHOUSE BUILDINGS