

Basic informations
| Existing | 49 218.00 m2 |
| Under development | 0.00 m2 |
| Planned | 0.00 m2 |
| Rent price | ASK |
Free area
| Up to 1 month | 6 587.00 m2 |
| Up to 3 months | 9 244.00 m2 |
| Over 3 months | 6 587.00 m2 |
| Min module | 1 838.00 m2 |
| Minimum rental period | 3 years |





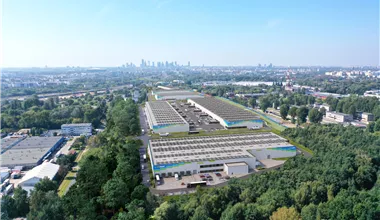
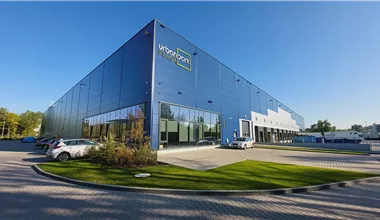




Warsaw Targówek Logistics Centre is a prestigious logistics center developed by the renowned developer Hillwood. This urban warehouse park is an ideal response to the growing needs of companies in the e-commerce sector and last-mile logistics operators. The investment consists of two modern buildings with a total area exceeding 49,000 sqm. Currently, attractive warehouse space for rent is available in building DC1, while the DC2 hall is already fully commercialized. This is an excellent proposal for companies seeking a strategic location and representative operational space within the largest consumer market in Poland.
The presented high-bay warehouse has been designed to maximize supply chain process optimization. Class A warehouses in this complex offer parameters meeting the rigorous requirements of modern distribution:
The outdoor area around the buildings has been carefully landscaped. Tenants have access to spacious maneuvering yards, dedicated parking for trucks and passenger cars, and the entire property is fully fenced, monitored by a CCTV camera system, and covered by 24/7 physical security.
The Hillwood Warsaw Targówek complex is not only a functional warehouse hall but also a facility built in accordance with sustainable development principles. The investment has received the prestigious BREEAM Very Good ecological certificate. The use of energy-efficient solutions translates directly into lower operating costs, while minimizing the carbon footprint of business operations.

Choosing the right place for logistics operations is the key to success, and warehouses in the Masovian region have enjoyed unflagging interest from investors for years. The presented warehouse park is located in the right-bank part of the capital, in the Targówek district. Such a location provides companies with direct access to a powerful, multi-million consumer market, which is the Warsaw agglomeration. Being located within the city's administrative boundaries is an invaluable advantage for urban logistics operators, courier companies, and the rapidly developing e-commerce industry. Additionally, the capital's labor market offers wide access to qualified staff – from supply chain specialists to experienced picking staff and engineers educated at local technical universities, including the Warsaw University of Technology.
This urban warehouse in Warsaw is characterized by an outstanding connection to the most important road routes in the country. The facility is located in the immediate vicinity of a provincial road, which guarantees smooth exit from the property. This distribution center is just a few minutes' drive from the junction with the S8 expressway. This key artery not only connects the capital with north-eastern Poland but also connects smoothly with the A2 motorway, opening a fast transit corridor towards the western border and major European markets. For companies conducting international trade, the relatively short drive to Chopin Airport is also a huge convenience. The proximity to the largest airport in Poland significantly streamlines processes related to air freight and express cargo shipments, making this facility an extremely versatile operational base.
Distance:
Check distance
An isochrone is marked on the map, showing the range / commute time at a certain time. You can change your commute time and choose a different means of transportation to see new ranges. To check the range and route of your commute, use the search engine below.
| Total area sqm | Status: | Stacking height: | Column grid: | Floor loading: | Sprinklers | |
|---|---|---|---|---|---|---|
| DC1 | 24 609 m2 | Existing | 10.00 m | 12x24 | 6 000 kg/m2 | |
| DC2 | 24 609 m2 | Existing | 8.00 m | 12x24 | 6 000 kg/m2 |
| Warehouse area | Min module | Check availability | |
|---|---|---|---|
| DC1 | 2 714 m2 | 2 714 m2 | ASK |
| DC1 | 2 657 m2 | 2 657 m2 | ASK |
| DC1 | 2 035 m2 | 2 035 m2 | ASK |
| DC1 | 1 838 m2 | 1 838 m2 | ASK |
NEARBY WAREHOUSE BUILDINGS