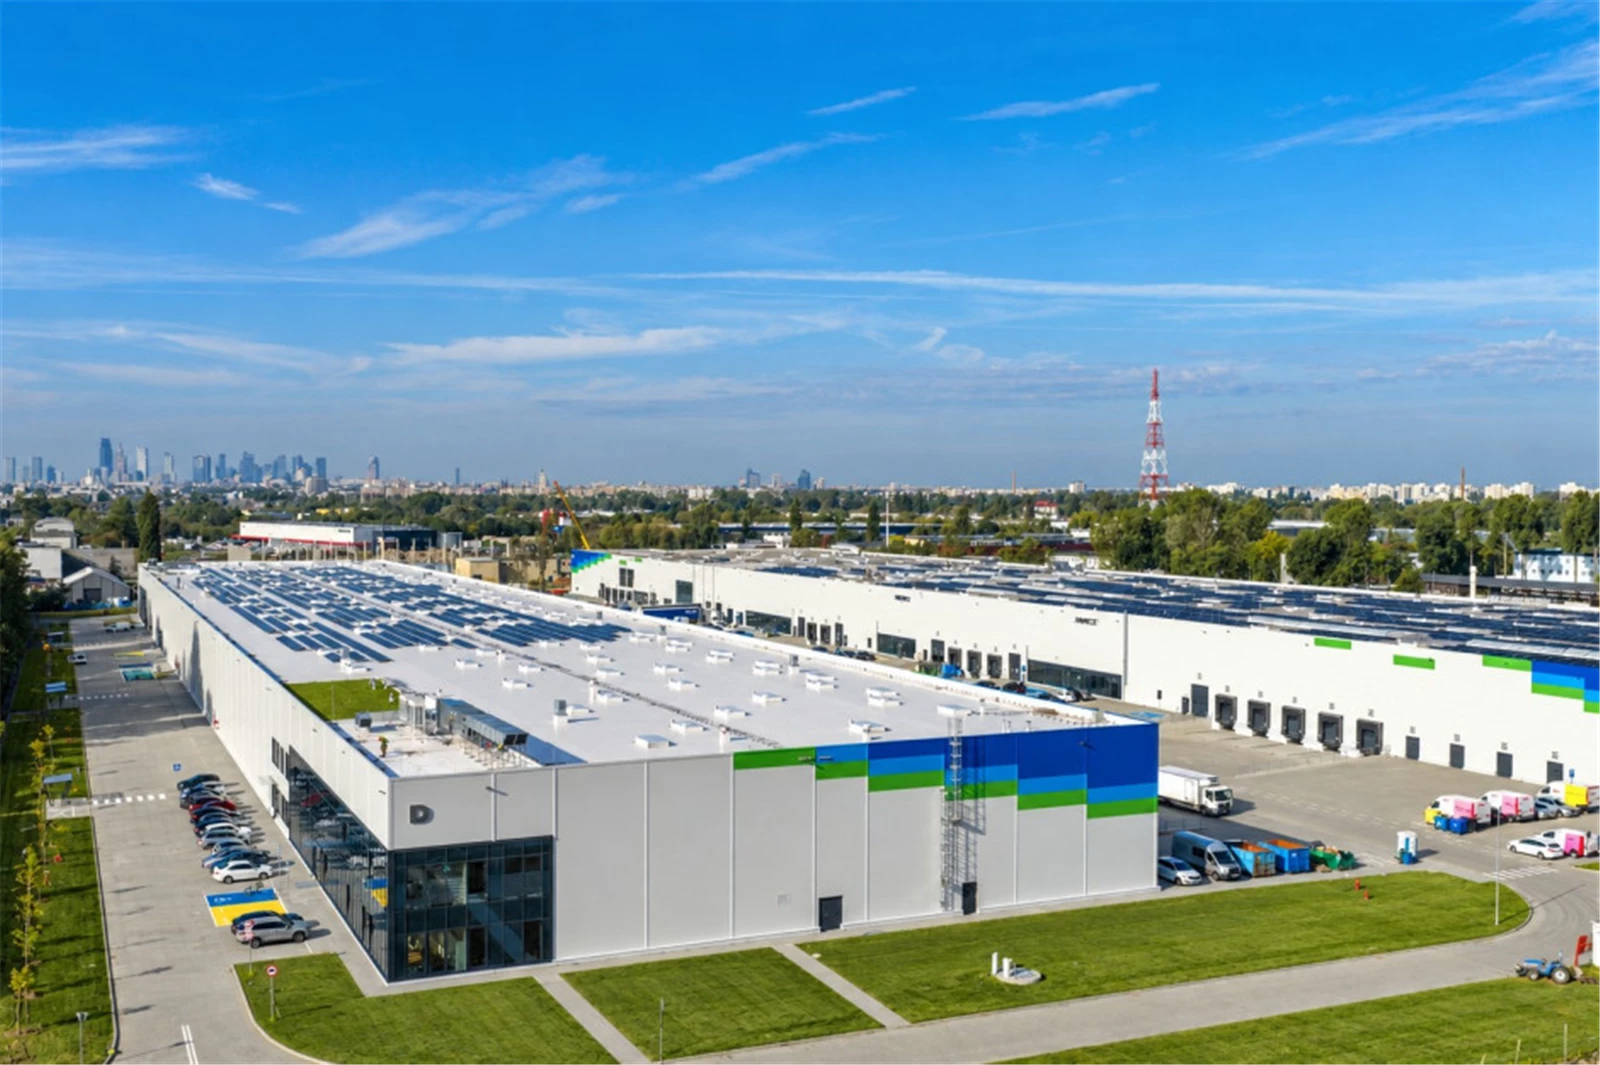
Peakside Capital Advisors has completed the construction of hall D in the City Point Targówek complex in Warszawa. The facility with an area of 17,000 sqm has obtained an occupancy permit and is already fully leased. In parallel, the construction of another building is underway, which will provide over 12,400 sqm of space.
New warehouse hall in Targówek
Hall D is another completed stage of the City Point Targówek development. The facility offers flexible modules designed for companies conducting warehouse, distribution, and production activities.
Each module has office and social facilities and the ability to handle deliveries both through loading docks and level „0” gates.
The general contractor for the investment was Depenbrock Polska. The entire area of the new hall was leased even before the building was commissioned for use.
Another 12,400 sqm under construction
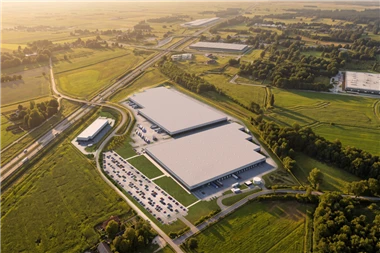
Peakside Capital Advisors continues the expansion of the complex. Currently, the fourth hall is being built, which will offer over 12,400 sqm of warehouse, production, and service space.
The new building will include SBU (Small Business Units) modules, intended for enterprises looking for smaller, flexible spaces to conduct their business.
Photovoltaics, green roof, and rainwater recovery
Hall D has been equipped with solutions supporting energy efficiency and reducing the environmental impact of the investment.
The building features a photovoltaic installation, bright facades, and a white and green roof, which are intended to reduce the urban heat island effect. The use of rainwater for sanitary purposes is also planned.
The complex includes charging stations for electric cars, roofed bicycle shelters, and relaxation zones for employees.
The facility is applying for BREEAM, LEED, and WELL HSR certificates. An analysis of the investment's compliance with the EU Taxonomy is also being conducted.
Ultimately 100,000 sqm in Warszawa
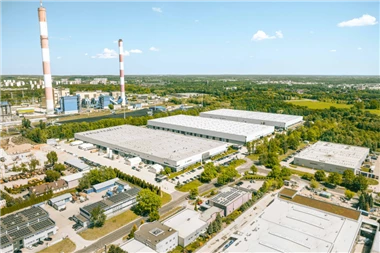
City Point Targówek is being built on revitalized post-industrial areas. Ultimately, the complex is to offer approximately 100,000 sqm of modern warehouse, production, and service space.
The project is being developed by a joint venture of Partners Group and Peakside Capital Advisors. Thanks to its location within the borders of Warszawa, the park enables companies to conduct logistics and production activities with access to urban infrastructure, employees, and customers.