Basic informations
| Existing | 100 706.00 m2 |
| Under development | 0.00 m2 |
| Planned | 0.00 m2 |
| Rent price | ASK |
Free area
| Up to 1 month | 10 625.00 m2 |
| Up to 3 months | 10 625.00 m2 |
| Over 3 months | 10 625.00 m2 |
| Min module | 1 171.00 m2 |
| Minimum rental period | 5 years |

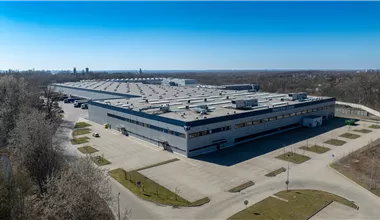




When looking for optimal space for a supply chain in southern Poland, it is worth paying attention to CTPark Zabrze. This is a large-scale class A logistics center, designed with the most demanding operators and manufacturing companies in mind. The investment by the renowned developer CTP consists of five independent buildings that form a coherent and highly functional warehouse park. Currently, modules are available in two halls, which allows for flexible adjustment of the floor area to the current operational needs of the enterprise. By choosing these warehouses in Silesia, tenants gain the certainty that their business will develop based on the highest market standards. Each warehouse hall in the complex has been optimized for the efficiency of intralogistics processes, and a spacious maneuvering yard, dedicated parking for heavy vehicles, and 24/7 security with a CCTV monitoring system guarantee the fluidity and safety of daily operations.
The presented warehouse space for rent is not only excellent technical parameters but also care for the natural environment. The entire facility has undergone rigorous BREEAM certification, achieving a rating at the prestigious Excellent level. The use of modern insulation technologies, optimization of utility consumption, and intelligent building management significantly reduce the carbon footprint of operations. For future tenants, this means the implementation of ESG policy and real operational savings.
Choosing the right place for business operations is a key decision, and the presented warehouse in Zabrze is an excellent answer to the needs of modern supply chains. Upper Silesia is one of the most important industrial markets in Central and Eastern Europe, characterized by enormous economic potential. By locating their logistics center here, companies gain access to an extremely absorbent sales market and a qualified workforce, shaped by years of post-industrial transformation. This region is a natural environment for the rapidly developing automotive industry, the e-commerce sector, and advanced manufacturing. An undoubted advantage from the perspective of long-term development is also the proximity of the Katowice Special Economic Zone, which creates a favorable ecosystem for innovative investments and allows for the optimization of business operating costs.



What distinguishes these class A warehouses is the uncompromising accessibility of road infrastructure. The facility is located at a strategic point, just a few dozen seconds of driving from national road No. 88. This layout allows for the immediate exit of heavy transport outside the areas of dense urban development. Just a few kilometers separate the park area from the A1 motorway, which serves as the main transport corridor on the north-south axis, connecting Polish seaports with the south of Europe. Additionally, the A4 motorway runs nearby, opening a fast transit route in the eastern and western directions, all the way to the border with Germany. Excellent transport exposure makes this warehouse space for rent ideal for both the domestic distribution model, the service of so-called urban logistics (last mile), and complex international operations.
Distance:
Check distance
An isochrone is marked on the map, showing the range / commute time at a certain time. You can change your commute time and choose a different means of transportation to see new ranges. To check the range and route of your commute, use the search engine below.
| Total area sqm | Status: | Stacking height: | Column grid: | Floor loading: | Sprinklers | |
|---|---|---|---|---|---|---|
| DC1 | 10 000 m2 | Existing | 11.00 m | 12x24 | 6 000 kg/m2 | |
| DC2 | 14 000 m2 | Existing | 10.50 m | 12x24 | 6 000 kg/m2 | |
| DC3 | 37 757 m2 | Existing | 10.50 m | 12x24 | 5 000 kg/m2 | |
| DC4 | 19 959 m2 | Existing | 11.00 m | b.d. | 6 000 kg/m2 | |
| DC5 | 18 990 m2 | Existing | 12.00 m | 12x24 | 7 000 kg/m2 |
| Warehouse area | Min module | Check availability | |
|---|---|---|---|
| DC2 | 5 935 m2 | 2 000 m2 | ASK |
| DC5 | 4 690 m2 | 4 690 m2 | ASK |
NEARBY WAREHOUSE BUILDINGS