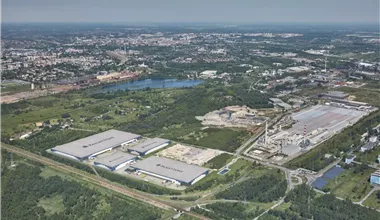


The modern LOOGIC Park Radomsko complex is a massive investment providing top-quality business space in central Poland. This impressive logistics park will ultimately offer over 392,000 m² of usable space, spread across eleven independent buildings. Currently, one of the facilities is successfully operating on the market, while ten more halls are in the advanced planning stage. The facility currently has extensive available space in the planned buildings — details and exact square footage are available on the website. Every warehouse for rent within this project meets rigorous class A requirements, making it an excellent choice for logistics operators, retail chains, and companies in the e-commerce sector looking for a strategic distribution hub.


Each high-bay warehouse hall within the complex has been designed with maximum optimization of operational processes in mind. The interiors are characterized by a well-thought-out layout and modern technical solutions that guarantee safety and work comfort. The standard specification includes:
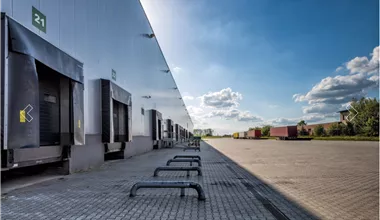
Additionally, the facilities are equipped with loading docks and ground-level gates, which significantly improves the handling of transport fleets of various sizes.
The area around the buildings has been fully developed to meet the demands of heavy traffic. The warehouse space for rent is complemented by a spacious maneuvering yard and a dedicated truck parking area, which eliminates congestion during peak loading times. The entire area is fenced, and property security is monitored 24/7 by a modern CCTV system. It is also worth noting that selected facilities within the park offer the possibility of adaptation for light production and cross-dock operations, which significantly expands the business potential of this location.
Choosing the right place for supply chain operations is the key to success, and the warehouse in Dobryszyce near Radomsko meets the highest industry standards. This town, located in the Łódź Voivodeship, draws on the region's powerful industrial heritage. The area has evolved over the years, becoming one of the most important points for the e-commerce sector and modern manufacturing. The proximity of the Łódź Special Economic Zone creates an extremely favorable climate for capital investment and business development. Investors choosing warehouses in the Łódź Voivodeship also gain access to a wide pool of qualified employees, including graduates of technical universities, which is an invaluable asset when building stable operational teams.

An advantage that distinguishes this facility from the competition is its uncompromising transport accessibility. The complex is located directly adjacent to key arteries, which guarantees the fluidity of transport processes. Tenants are just a short drive from the A1 motorway junction, which is the country's main road backbone on the north-south axis. Additionally, national roads No. 42 and 91 run within the immediate vicinity of the investment, which are perfect for regional and local distribution. This road layout makes access to the warehouse seamless for both heavy transit transport and smaller delivery vehicles serving urban markets.
The warehouse market in central Poland has for years maintained its position as the undisputed leader in terms of transaction volume and tenant interest. This is due to its unique geography — from this location, you can reach every major city in the country in about four hours. Warehouses for rent in the Central Poland / Łódź region are eagerly chosen by global players who need one efficient distribution center to serve the entire country, and often also neighboring markets. The stable supply of modern space and the continuous development of infrastructure mean that the warehouse sector in this part of the country offers excellent conditions for long-term business growth.
An isochrone is marked on the map, showing the range / commute time at a certain time. You can change your commute time and choose a different means of transportation to see new ranges. To check the range and route of your commute, use the search engine below.
| Total area sqm | Status: | Stacking height: | Column grid: | Floor loading: | Sprinklers | |
|---|---|---|---|---|---|---|
| DC1 | 60 980 m2 | Planned | 10.00 m | b.d. | 5 000 kg/m2 | |
| DC10 | 20 139 m2 | Planned | 10.00 m | b.d. | 5 000 kg/m2 | |
| DC11 | 20 400 m2 | Planned | 10.00 m | b.d. | 5 000 kg/m2 | |
| DC2 | 54 000 m2 | Existing | 10.00 m | b.d. | 5 000 kg/m2 | |
| DC3 | 46 483 m2 | Planned | 10.00 m | b.d. | 5 000 kg/m2 | |
| DC4 | 47 617 m2 | Planned | 10.00 m | b.d. | 5 000 kg/m2 | |
| DC5 | 40 666 m2 | Planned | 10.00 m | b.d. | 5 000 kg/m2 | |
| DC6 | 28 800 m2 | Planned | 10.00 m | b.d. | 5 000 kg/m2 | |
| DC7 | 29 088 m2 | Planned | 10.00 m | b.d. | 5 000 kg/m2 | |
| DC8 | 16 349 m2 | Planned | 10.00 m | b.d. | 5 000 kg/m2 | |
| DC9 | 27 639 m2 | Planned | 10.00 m | b.d. | 5 000 kg/m2 |

NEARBY WAREHOUSE BUILDINGS