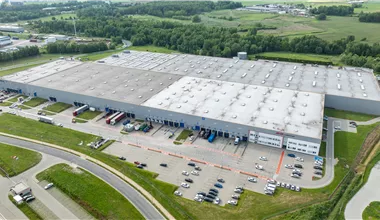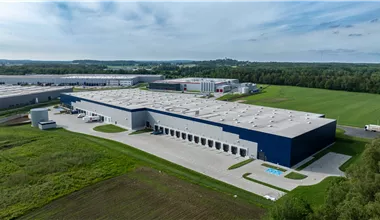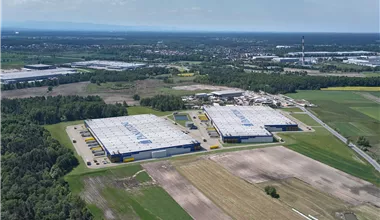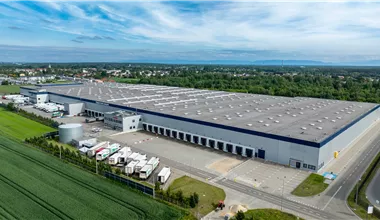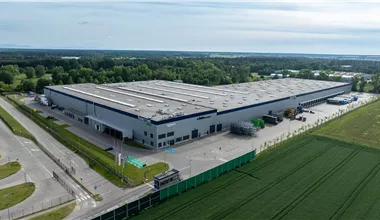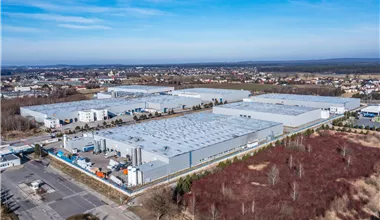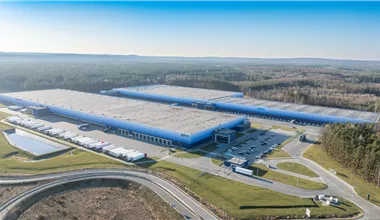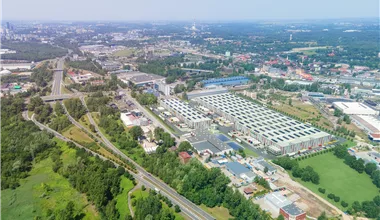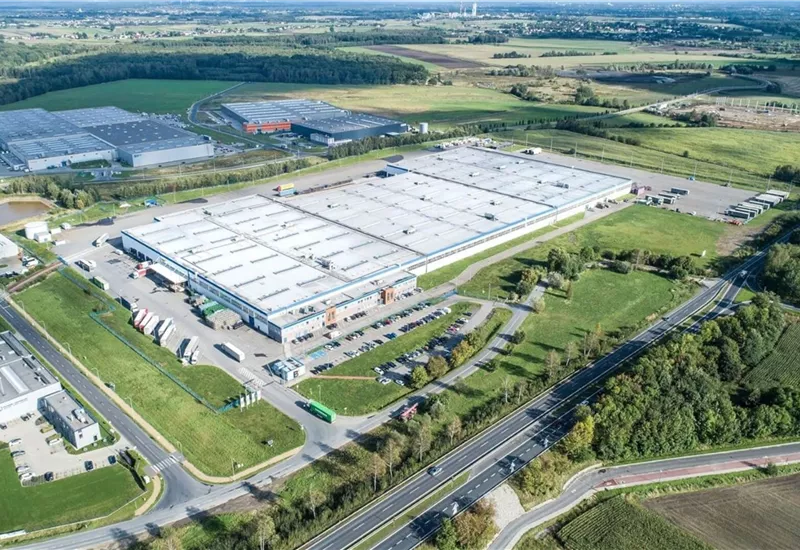
Searching for optimal space for business requires considering many factors, and a warehouse for rent within the Marq Logistics Tychy complex (also known as GLP Tychy Logistics Centre) meets the highest market requirements. This is a professional logistics center located in the heart of the industrialized south of Poland. Currently, building DC1 is fully commercialized, which only confirms the huge interest of tenants in this address. The market of Silesian warehouses is characterized by extraordinary dynamics, and class A investments in this region disappear from the market instantly. The presented high-bay warehouse offers over 60,000 square meters of operational space, perfectly tailored to the needs of 3PL operators, manufacturing companies, and e-commerce giants. The excellently designed warehouse park features extensive external infrastructure, including spacious maneuvering areas and dedicated parking for the TIR fleet, which guarantees the fluidity of delivery and collection processes. The entire area is fenced, guarded, and monitored by a CCTV camera system.
Every professional warehouse space for rent must meet rigorous safety and ergonomic standards. In this case, the investor has ensured uncompromising solutions:
This advanced operational facility has been equipped with numerous loading docks and ground-level gates, which enables trouble-free handling of vehicles of various sizes. Although this specific warehouse hall currently has no vacant modules, the finishing standard of Marq Logistics Tychy sets trends for the entire region. This distribution center combines the solidity of construction with flexibility, serving as a model for modern industrial infrastructure.
Choosing the right place for supply chain operations is a key decision, and the Bieruń warehouse guarantees access to one of the most powerful sales markets in Central and Eastern Europe. Upper Silesia is a region with unflagging economic potential, which has undergone an impressive post-industrial transformation in recent decades. Currently, it is a hub of innovative production, with particular emphasis on the automotive, metallurgical, and rapidly developing e-commerce sectors. This logistics center benefits from the immediate vicinity of the Katowice Special Economic Zone, which attracts global investors and stimulates the development of local partners. An additional advantage is access to a highly qualified workforce. The proximity of academic centers, led by the Silesian University of Technology in Gliwice, ensures a constant influx of engineers and specialists in the fields of automation, robotics, and logistics process management. Silesian warehouses enjoy unflagging demand precisely because of this unique synergy of business, science, and industry.
The presented warehouse park is distinguished by its perfect integration into the regional and national road network. The facility is situated in the immediate vicinity of important transport arteries, which enables lightning-fast transport of goods. A key role is played here by the proximity of national road No. 44, which acts as a natural link to the junctions of the A4 motorway and the S1 expressway. Such an infrastructural layout allows for trouble-free distribution of loads in the east-west and north-south axes. Logistics operators will also appreciate the smooth access to the border with the Czech Republic and Slovakia, which makes this facility an excellent base for international operations. Additionally, the convenient distance to international airports in Pyrzowice and Krakow Balice supports the handling of cargo shipments, completing the picture of a comprehensively connected investment.
Check distance
An isochrone is marked on the map, showing the range / commute time at a certain time. You can change your commute time and choose a different means of transportation to see new ranges. To check the range and route of your commute, use the search engine below.
| Total area sqm | Status: | Stacking height: | Column grid: | Floor loading: | Sprinklers | |
|---|---|---|---|---|---|---|
| DC1 | 60 418 m2 | Existing | 9.00 m | b.d. | 5 000 kg/m2 |