

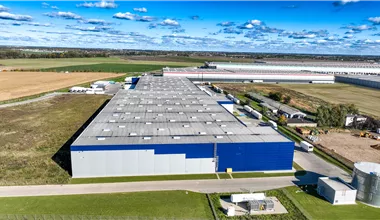
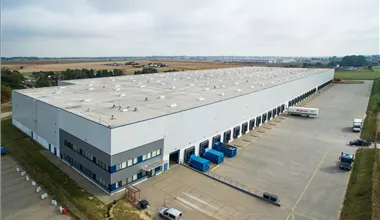



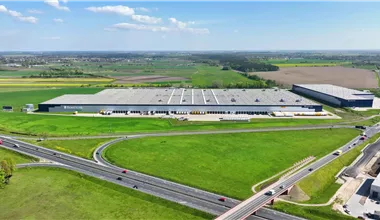

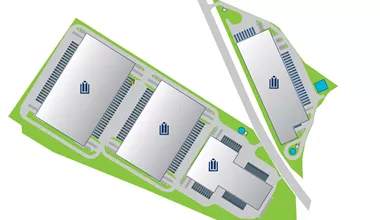
P3 Poznań III is a modern development project that will provide high-quality business spaces to the market. The investment, carried out by the company P3, includes a total of 139,399 sqm of target area. This planned warehouse complex will consist of four independent buildings (DC1, DC2, DC3, and DC4), which will be built with the most demanding tenants in mind. Currently, the facility has available space in all planned halls, which offers great opportunities for flexible arrangement and adjustment of the square footage to individual operational needs. Each warehouse for rent within this logistics park will be built to the highest market standard, meeting the needs of the e-commerce, distribution, and light manufacturing industries.
Each planned high-bay warehouse in this complex will offer technical parameters that optimize logistics processes. The operational space will be designed with a focus on safety and efficiency.
The external infrastructure of the complex will include spacious maneuvering areas, dedicated parking lots for trucks (TIR), and a fully fenced area covered by 24/7 security and a CCTV monitoring system.
The project places great emphasis on sustainable development and energy efficiency. The buildings are planned to have energy-efficient LED lighting and daylight illumination through numerous roof skylights, which will significantly reduce operating costs. The applied solutions will allow the facility to obtain BREEAM Excellent certification, which is one of the highest ranks in the ecological assessment of commercial buildings.
The town of Dachowa, located in the Kórnik municipality, is an excellent place for conducting distribution operations. By choosing a warehouse in Dachowa, investors gain access to one of the most economically developed areas in the country. This region has been attracting leaders of the logistics, trade, and manufacturing industries for years. Strong trade traditions and the presence of renowned academic centers, led by the Poznań University of Technology, guarantee a constant influx of qualified staff. This is an extremely important factor for companies planning long-term development and looking for a stable labor market. Warehouses in Greater Poland enjoy unflagging interest precisely because of this unique mix of competencies and excellent infrastructure.


A key argument in favor of this investment is its sensational connection with the rest of the country and Europe. The facility is located a short distance from the A2 motorway junctions, which constitutes the main transport corridor on the east-west axis, connecting Warsaw with Berlin. This road layout makes the distribution of goods to Western markets extremely fluid and fast. Additionally, the dense network of national and express roads in the Poznań agglomeration facilitates efficient handling of so-called last-mile logistics, which is crucial for e-commerce operators.
Greater Poland is undoubtedly one of the most important logistics hubs in Central and Eastern Europe. The local warehouse market is characterized by high growth dynamics and high absorption. Warehouses for rent in Greater Poland / Poznań are eagerly chosen by international corporations that appreciate the proximity of the border with Germany and the central location relative to other large Polish agglomerations. The supply of modern warehouse space in this area is constantly growing, responding to the demand of the contract logistics sector and the dynamically developing online trade.
Check distance
An isochrone is marked on the map, showing the range / commute time at a certain time. You can change your commute time and choose a different means of transportation to see new ranges. To check the range and route of your commute, use the search engine below.
| Total area sqm | Status: | Stacking height: | Column grid: | Floor loading: | Sprinklers | |
|---|---|---|---|---|---|---|
| DC1 | 60 906 m2 | Planned | 10.00 m | 12x22,5 | 5 000 kg/m2 | |
| DC2 | 14 345 m2 | Planned | 10.00 m | 12x22,5 | 5 000 kg/m2 | |
| DC3 | 12 700 m2 | Planned | 10.00 m | 12x22,5 | 5 000 kg/m2 | |
| DC4 | 51 448 m2 | Planned | 10.00 m | 12x22,5 | 5 000 kg/m2 |