

Basic informations
| Existing | 126 770.00 m2 |
| Under development | 0.00 m2 |
| Planned | 0.00 m2 |
| Rent price | ASK |
Free area
| Up to 1 month | 22 770.00 m2 |
| Up to 3 months | 22 770.00 m2 |
| Over 3 months | 22 770.00 m2 |
| Min module | 5 000.00 m2 |
| Minimum rental period | 5 years |
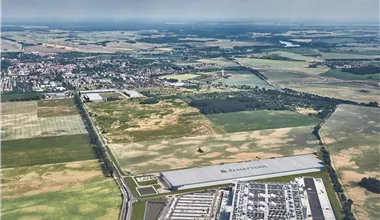
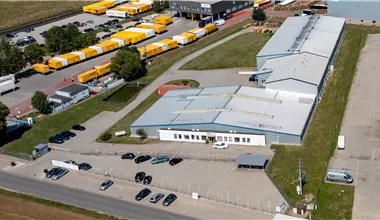
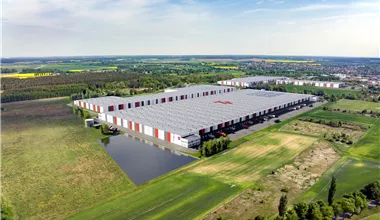
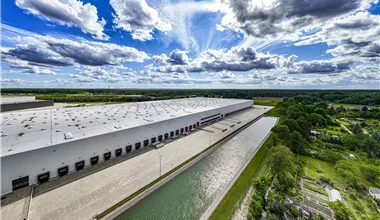
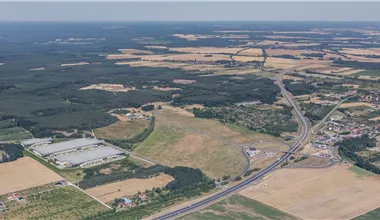
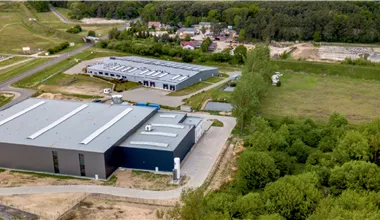
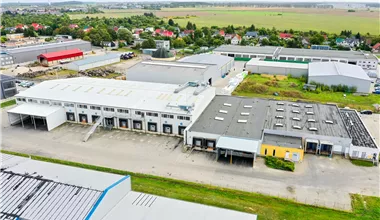
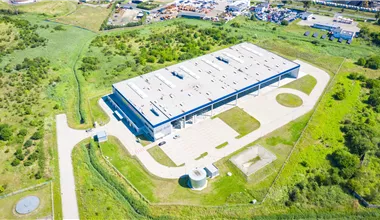
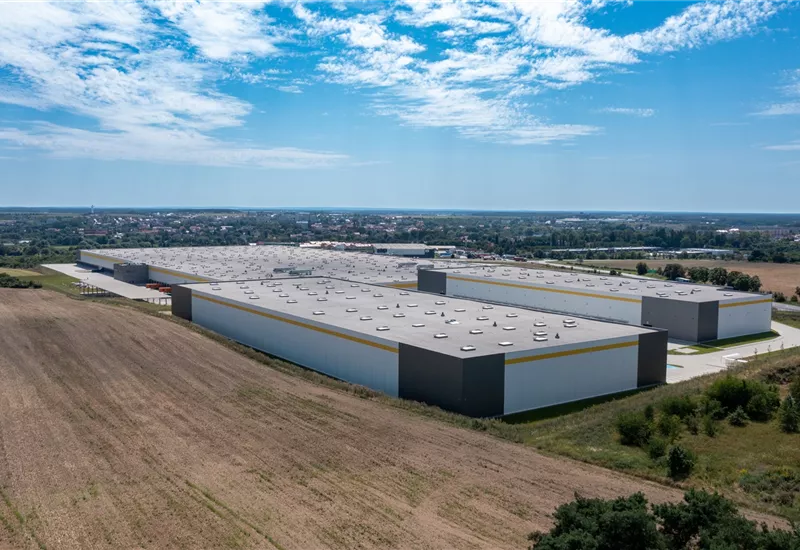
P3 Świebodzin is a technologically advanced logistics center, realized by the renowned developer Exeter. This fully functional warehouse park provides the market with top-quality business spaces, perfectly tailored to the growing needs of 3PL operators, e-commerce networks, and companies involved in light manufacturing. The available warehouse space for rent is currently located in two spacious buildings, which allows tenants to flexibly scale their business. These facilities are full-fledged class A warehouses, designed from the ground up with the aim of maximizing supply chain process optimization, reducing operating costs, and efficiently utilizing the available volume. The architecture of the buildings allows for seamless adaptation for both complex automation systems and traditional pallet racking.
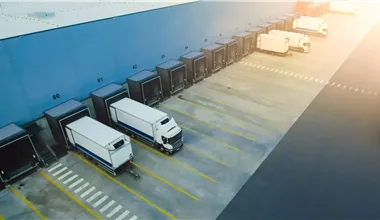
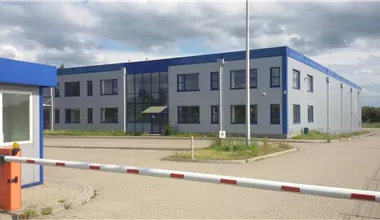
Each high-bay hall included in this Lubusz complex has been equipped with a package of solutions guaranteeing the highest standards of occupational health and safety. The external infrastructure of the facility consists primarily of perfectly planned, wide maneuvering yards that eliminate the risk of congestion during peak loading times, as well as dedicated parking for HGV vehicles. The entire investment area is fully fenced, covered by strict access control, 24/7 physical security, and a modern CCTV monitoring system.
An extremely important advantage of the investment is its versatility. A selected warehouse hall within this park has been additionally equipped with overhead cranes, which opens up completely new operational possibilities for tenants from the industrial, assembly, or heavy processing sectors. This proves that the described warehouse for rent is not limited only to storage functions, but can constitute the heart of complex processing operations.
Choosing the right place to locate business operations is a key success factor for any supply chain. For years, the Lubusz Voivodeship has been consistently strengthening its position on the map of the Polish and European TSL sector. The offered Lubusz warehouses attract investors primarily due to their proximity to the Polish-German border, which makes this region a natural hub for companies oriented towards exports to Western European countries and Scandinavia. Świebodzin, as a city with strong industrial traditions, provides stable access to qualified staff, both for lower-level positions and for specialized logistics engineers. The local labor market, combined with the friendly attitude of local authorities towards new investments, means that every distribution center located here can count on a smooth recruitment process and relatively low staff turnover. This is an excellent environment for building long-term competitive advantage in industries such as e-commerce, automotive, or FMCG.
From an operational perspective, this modern warehouse park stands out with unrivaled access to the most important transport corridors. The investment is situated in the immediate vicinity of the S3 expressway, which constitutes the main artery on the north-south axis, connecting Baltic ports with the southern border of the country. Moreover, only a short drive separates the facility from the entrance to the A2 motorway, which is a key transit route from Warsaw and Poznań straight to Berlin. Such a road configuration means that trucks leaving the loading docks can join collision-free traffic bypassing densely built-up areas in a few moments. The lack of need to navigate local roads drastically shortens delivery times, reduces fuel costs, and minimizes the risk of delays, which is the foundation of reliability for every logistics operator.
Distance:
Check distance
An isochrone is marked on the map, showing the range / commute time at a certain time. You can change your commute time and choose a different means of transportation to see new ranges. To check the range and route of your commute, use the search engine below.
| Total area sqm | Status: | Stacking height: | Column grid: | Floor loading: | Sprinklers | |
|---|---|---|---|---|---|---|
| DC1 | 104 000 m2 | Existing | 12.00 m | 12x24 | 6 000 kg/m2 | |
| DC2 | 9 355 m2 | Existing | 12.00 m | 12x24 | 6 000 kg/m2 | |
| DC3 | 13 415 m2 | Existing | 12.00 m | 12X24 | 6 000 kg/m2 |
| Warehouse area | Min module | Check availability | |
|---|---|---|---|
| DC3 | 13 415 m2 | 6 000 m2 | ASK |
| DC2 | 9 355 m2 | 4 500 m2 | ASK |
News
Na zlecenie EXETER Property Group spółka Space2Design, która wchodzi w skład holdingu SpaceFactory zaprojektowała park logistyczny w Świebodzinie.
Na działce inwestycyjnej o powierzchni 30 ha powstanie kompleks magazynowy o powierzchni około 120 000 mkw. Park zlokalizowany zaledwie 70 km od granicy polsko-niemieckiej, 110 km od Poznania, 6 km od zjazdu z autostrady A2 i w sąsiedztwie drogi ekspresowej S3.
NEARBY WAREHOUSE BUILDINGS