Warehouse for rent Prologis Park Wrocław V
 Logistics center
01 / About the park
Logistics center Prologis Park Wrocław V
Modern logistics center in Wrocław
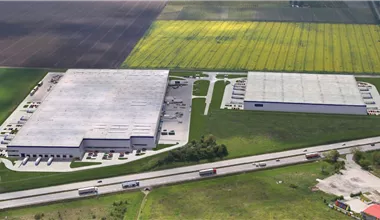
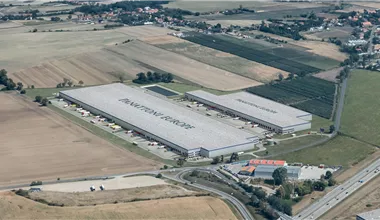
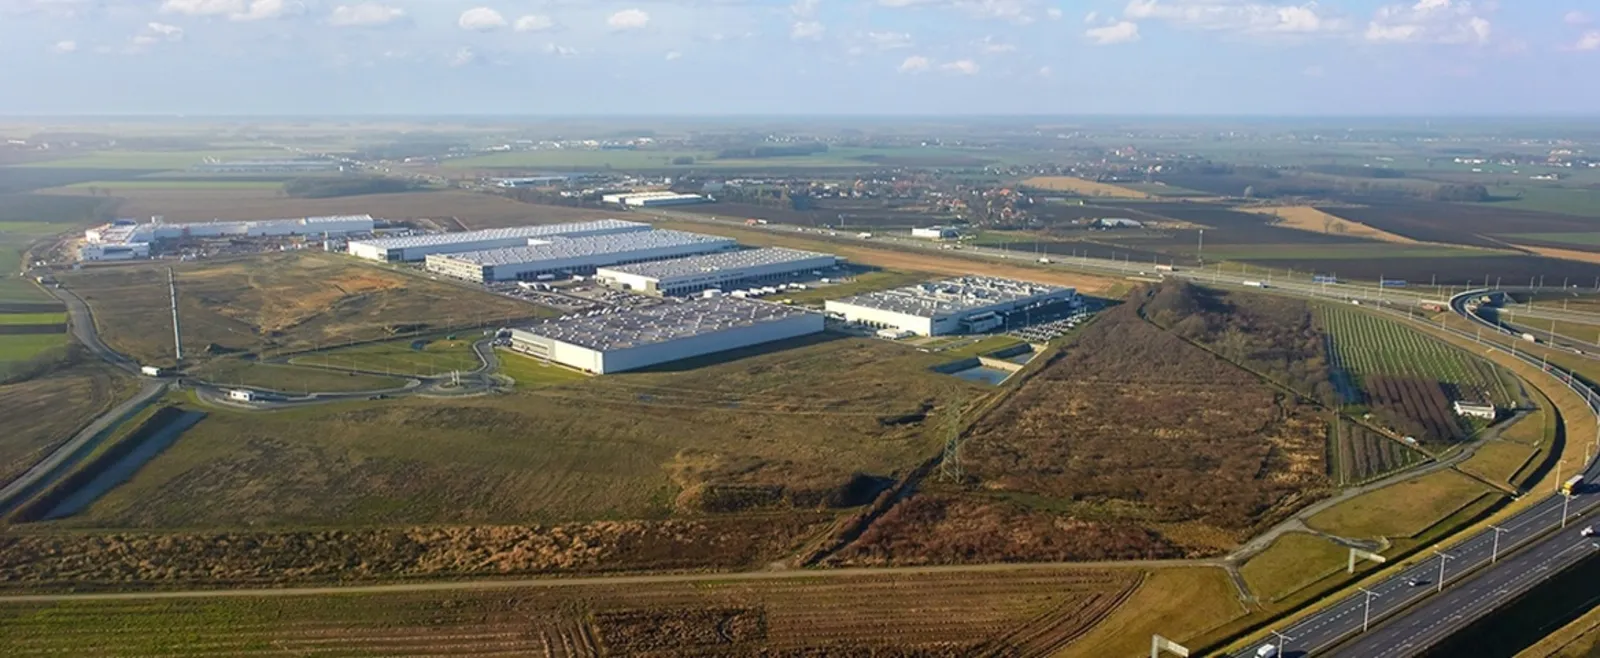
Prologis Park Wrocław V is a logistics facility that will ultimately offer approximately 265,000 m2 of warehouse and office space for lease.
The warehouse halls meet the requirements for environmental protection, safe storage of goods, and provide the possibility of conducting light manufacturing.
The Park's buildings utilize modern solutions that enable heat and energy savings.
Warehouse for lease - Wrocław
The warehouse spaces of the Prologis Park Wrocław V investment offer:
- storage height of 10m
- dust-free floor with a load capacity of 5T/m2
- ESFR sprinkler system
- remote utility reading system
- energy-efficient LED lighting
The outdoor area is equipped with spacious maneuvering yards and numerous parking spaces available for employees and guests of the facility.
02 / Park location
Where Prologis Park Wrocław V is located
The Prologis Park Wrocław V investment is located in Nowa Wieś Wrocławska, just 13 km from Wrocław and 3 km southwest of the Bielański Junction, at the intersection of the A4 motorway and the S8/E67 expressway.
The facilities are situated right next to the Wrocław Motorway Bypass.
Prologis Park Wrocław V is very well connected to the city and nearby municipalities; a bus stop is located within the Park.
Location:
Loading data... Open in Google Maps (new window)
An isochrone is marked on the map, showing the range / commute time at a certain time. You can change your commute time and choose a different means of transportation to see new ranges. To check the range and route of your commute, use the search engine below.
03 / Easy commute
Public transport
Map and list of nearby stops and stations. Distances are measured from the logistics park.
Loading data...
04 / Technical specification
Buildings in the park
| Building | Total area sqm | Status: | Stacking height: | Column grid: | Floor loading: | Sprinklers |
|---|---|---|---|---|---|---|
| DC1 (rozbudowa) | 10 540 m2 | Planned | 10.00 m | b.d. | 5 000 kg/m2 | Yes |
| DC10 | 12 755 m2 | Existing | 10.00 m | 12x24 | 5 000 kg/m2 | Yes |
| DC11 | 14 174 m2 | Planned | 10.00 m | b.d. | 5 000 kg/m2 | Yes |
| DC12 | 11 437 m2 | Existing | 10.00 m | 12x24 | 5 000 kg/m2 | Yes |
| DC1A | 19 111 m2 | Existing | 10.00 m | 12x24 | 5 000 kg/m2 | Yes |
| DC1Bext | 11 941 m2 | Existing | 10.00 m | 12x24 | 5 000 kg/m2 | Yes |
| DC2 | 34 345 m2 | Existing | 10.00 m | 12x24 | 5 000 kg/m2 | Yes |
| DC2 (rozbudowa) | 13 824 m2 | Planned | 10.00 m | b.d. | 5 000 kg/m2 | Yes |
| DC3 | 18 376 m2 | Existing | 10.00 m | 12x24 | 5 000 kg/m2 | Yes |
| DC4 | 35 411 m2 | Existing | 10.00 m | 12x24 | 5 000 kg/m2 | Yes |
| DC5 | 26 764 m2 | Existing | 10.00 m | 12x24 | 5 000 kg/m2 | Yes |
| DC6 | 16 128 m2 | Planned | 10.00 m | b.d. | 5 000 kg/m2 | Yes |
| DC7A | 8 333 m2 | Existing | 10.00 m | 12x24 | 5 000 kg/m2 | Yes |
| DC8A | 18 536 m2 | Existing | 10.00 m | 12x24 | 5 000 kg/m2 | Yes |
| DC8B | 15 936 m2 | Existing | 10.00 m | 12x24 | 5 000 kg/m2 | Yes |
| DC9 | 34 587 m2 | Under construction | 10.00 m | 12x24 | 5 000 kg/m2 | Yes |
05 / Find the right unit
VACANT SPACE
Availability may change. Contact the advisor to confirm the terms and the lease date.
-
Available unit
DC9 · warehouse space
Warehouse area34 587 m²Min module5 000 m²Stacking height10 mCheck -
Available unit
DC6 · warehouse space
Warehouse area16 128 m²Min module2 700 m²Stacking height10 mCheck -
Available unit
DC11 · warehouse space
Warehouse area14 174 m²Min module2 700 m²Stacking height10 mCheck -
Available unit
DC2 (rozbudowa) · warehouse space
Warehouse area13 824 m²Min module ASKStacking height10 mCheck -
Available unit
DC1 (rozbudowa) · warehouse space
Warehouse area10 540 m²Min module ASKStacking height10 mCheck -
Available unit
DC3 · warehouse space
Warehouse area3 938 m²Min module6 238 m²Stacking height10 mCheck -
Available unit
DC2 · warehouse space
Warehouse area1 317 m²Min module ASKStacking height10 mCheck -
Available unit
DC8B · warehouse space
Warehouse area582 m²Min module ASKStacking height10 mCheck -
Available unit
DC5 · warehouse space
Warehouse area411 m²Min module ASKStacking height10 mCheck
06 / Polish Investment Zone
Tax relief calculator – Wałbrzych SEZ INVEST-PARK
CIT / PIT exemption for a new investment at this location (municipality Kąty Wrocławskie, county wrocławski, dolnośląskie) – under the regional aid map 2022–2027 and the support decision criteria.
- Max. aid – large company
- 25%
- Medium company
- 35%
- Small and micro company
- 45%
- Min. investment – large company
- 100 m PLN
- Support decision period
- 12 years
- County unemployment rate
- 1.8% (Poland 5.1%)
Nominal estimate (not discounted), not a decision. Aid is calculated on the investment costs or on the 2-year labour costs – the higher amount applies. Unemployment rates: Statistics Poland notice (as at 30.06.2025). A 15-year decision if at least 51% of the site lies in a special economic zone. Ask the advisor about the zone relief
07 / Market surroundings
Location statistics
Labour market, demographics and economy around Prologis Park Wrocław V – municipality, county and voivodeship compared with Poland (Statistics Poland).
08 / Frequently asked
Questions about Prologis Park Wrocław V
01
What space is available at Prologis Park Wrocław V?
02
Where is Prologis Park Wrocław V located?
03
Is a BTS (build-to-suit) project possible here?
04
How do I get a detailed offer for Prologis Park Wrocław V?
09 / Ask about the offer
Find the right space for your business.
We will reply and present the available options.
 Call the advisor
Dariusz Sroka
Contact form
Send an enquiry
Fill in the form – an advisor will contact you with the terms.