165,000 sqm for ILS
ILS will occupy approximately 158,000 sqm of warehouse space and 7,000 sqm of office and social space.
In the new center, the operator will carry out logistics processes for the Inter Cars Group, handling, among others, spare parts, tires, and lubricant products.
Multi-level warehouse system
The facility will be adapted to the advanced and automated logistics processes of ILS.
Reinforced concrete mezzanines with a height of approximately 5.5 m and a total area of nearly 23,000 sqm will be built in it. The building will also be prepared for a four-level warehouse mezzanine system. Each of its levels will have over 36,000 sqm.
2.5 MWp photovoltaics and energy storage
A photovoltaic installation with a capacity of 2.5 MWp will be mounted on the roof of the hall, cooperating with energy storage facilities with a total capacity of 4 MWh.
Heat pumps will be used for heating. Additional energy security will be provided by four power generators with a capacity of 1100 kVA each.
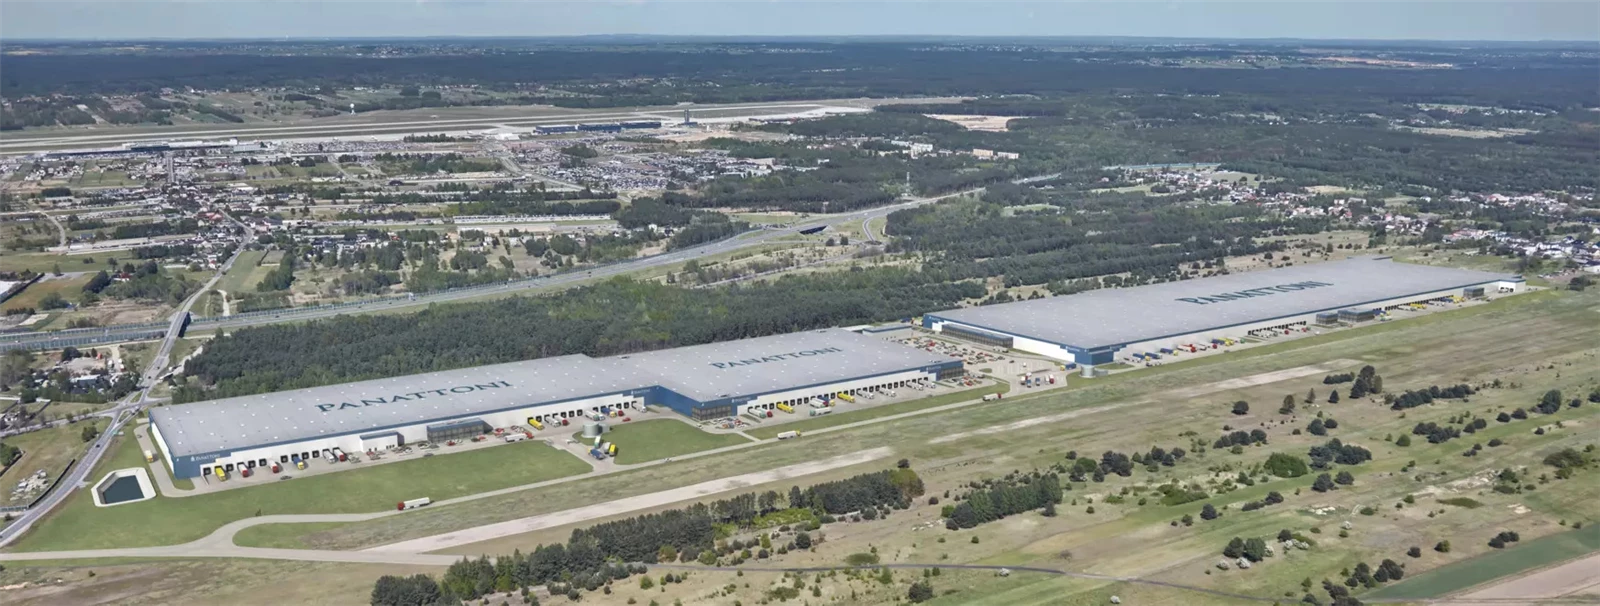
Panattoni Park Katowice Airport will have 240,000 sqm
The entire Panattoni Park Katowice Airport will ultimately offer 240,000 sqm of space. The complex is being built about 3 km from the Katowice International Airport in Pyrzowice, near the A1 motorway and the S1 expressway.
The park is intended for companies from the logistics, e-commerce, distribution, and production sectors. The facility for ILS is to undergo BREEAM certification at the Excellent level.