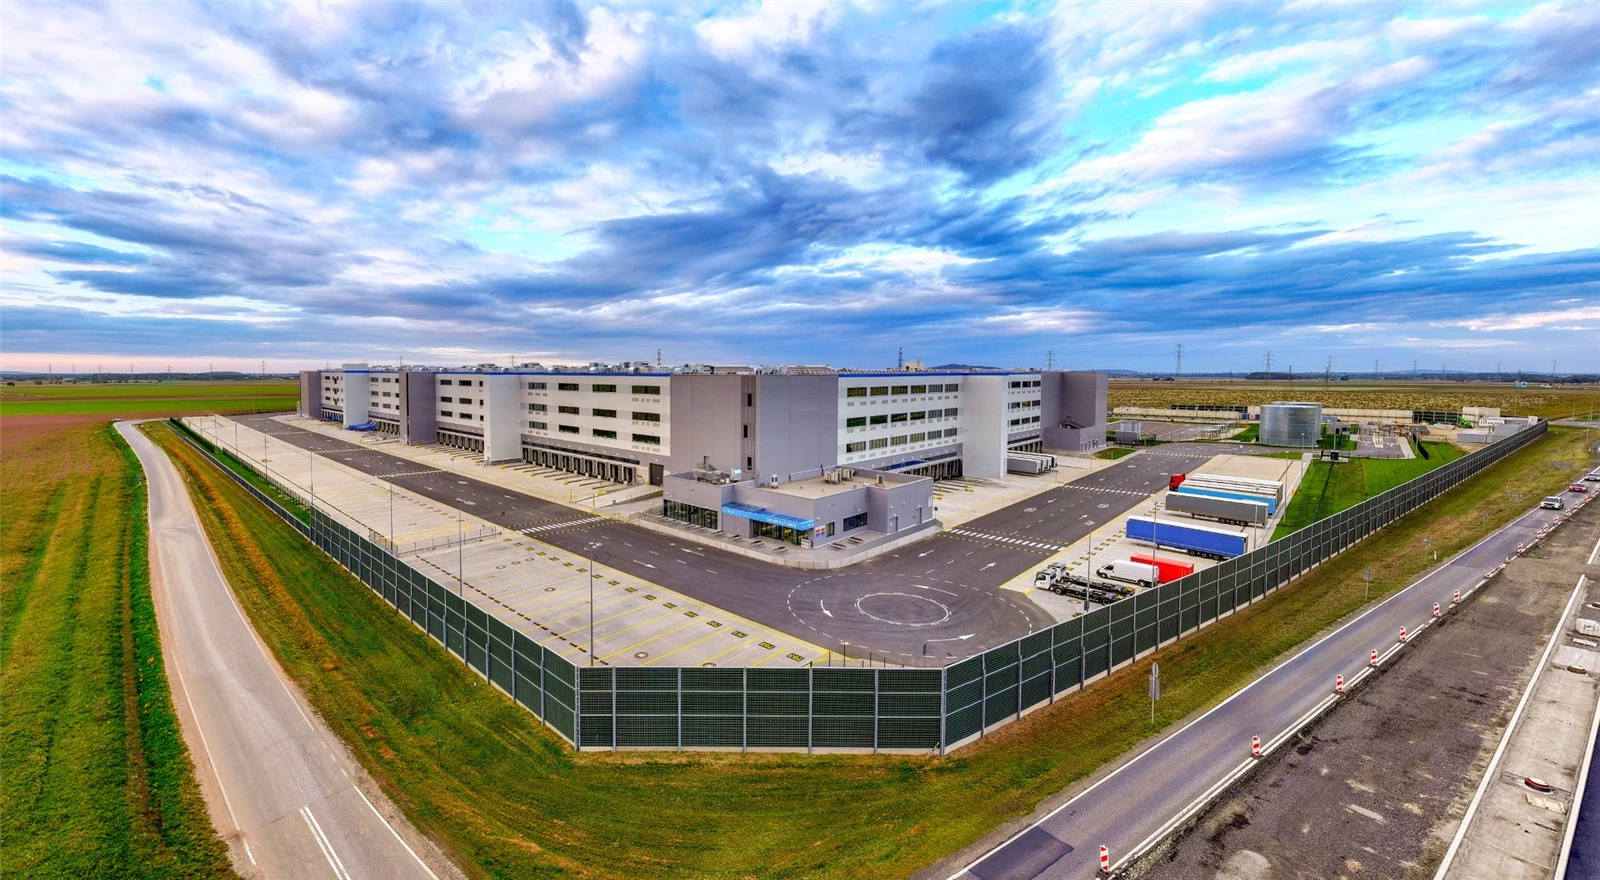
Kajima Poland has completed the construction of an Amazon logistics centre in Dobromierz in Lower Silesia. The four-storey building, with an area of over 200,000 sqm, has been adapted to handle advanced robotic systems. Construction work lasted from April 2025 to September 2026.
Over 200,000 sqm of logistics space
The logistics centre in Dobromierz was built for Amazon Fulfillment Poland on a design & build basis. The building has four storeys, is 25 metres high and has a volume of 1.3 million m³.
The general contractor, Kajima Poland, was responsible for building the hall together with the full technical and road infrastructure. The development included over 79,000 sqm of hardstanding and 722 parking spaces for cars, trucks and buses.
A warehouse adapted for robots
One of the biggest challenges of the project was preparing the structure to handle automated logistics processes.
Over 12,000 precast elements were used in the construction, including more than a thousand columns. The design and construction process was carried out using BIM technology.
The hall features a jointless floor with increased load-bearing capacity and a high flatness class. This solution is intended to limit vibration and enable warehouse robots to move smoothly. Only one structural expansion joint was used in the entire building.
3.28 MWp photovoltaic system
A 3.28 MWp photovoltaic installation consisting of around 7,000 modules has been installed on the roof of the logistics centre.
The building also features ventilation systems with heat recovery, water-saving solutions and energy-efficient pumping systems. The development was delivered in line with BREEAM certification requirements.
Extensive energy infrastructure
Due to the high level of automation, the centre has been equipped with a power supply system ensuring continuous operation of the equipment.
The building has two medium-voltage connections – primary and backup – and four transformer stations of 2,000 kVA each. In addition, three power generators of 410 kVA each and two 60 kVA UPS units protecting the server room have been installed.
Employee facilities and external infrastructure
The centre includes 5,500 sqm of office and welfare space, including kitchen facilities and a 145 sqm medical clinic.
The development also included the construction of seven bus stops, bicycle shelters, a relaxation zone, a retention and infiltration reservoir and acoustic screens. Green areas have also been created on the site, including flower meadows and lawns.