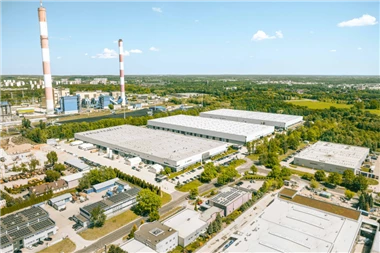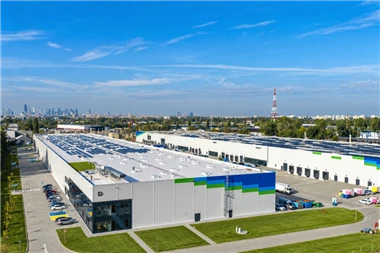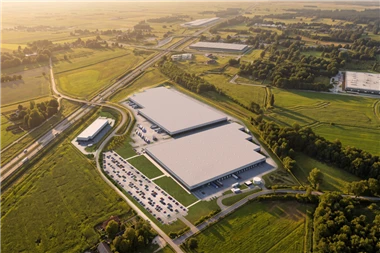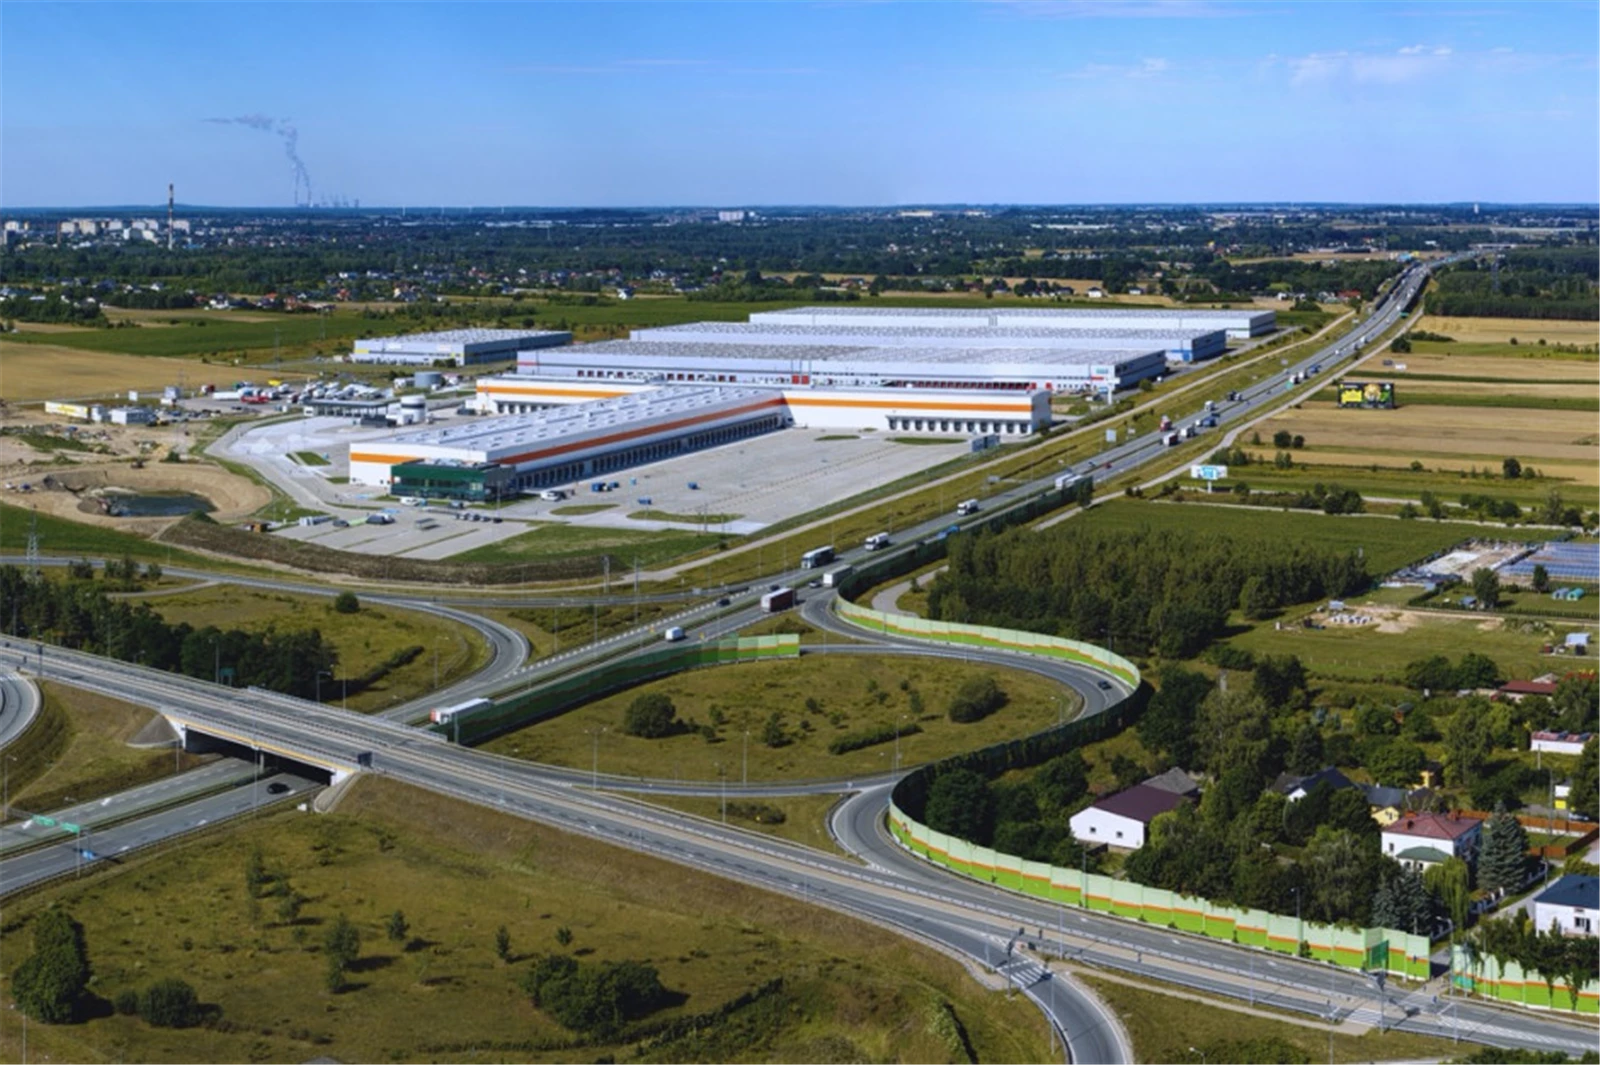
The construction of the modern REINO IO Piotrków BTS logistics center in Piotrków Trybunalski has been completed. The facility, with an area of nearly 27 thousand sqm, was designed as a cross-dock transshipment center and adapted to the specific operational processes of the future user.
Almost 27 thousand sqm of space
The warehouse and transshipment part occupies 25.9 thousand sqm, and another 1,682 sqm is allocated to two-story office facilities.
The entire investment was carried out on a plot of approximately 154 thousand sqm. Construction began in the autumn of 2025, and the cornerstone was laid on October 9, 2025.
The investor of the project is Polish Logistics LPP, managed by REINO IO Logistics. Kajima Poland was responsible for the design and general contracting in the „design and build” formula.
143 docks and extensive infrastructure
One of the distinguishing features of the new center is the scale of the transport infrastructure. The hall has been equipped with 143 linear docks, while maneuvering areas, roads, parking lots, and other paved surfaces occupy a total of approximately 96 thousand sqm.
Approximately 400 parking spaces have been prepared within the complex, of which nearly 200 are designated for trucks.
Such extensive facilities are intended to enable the efficient handling of a large number of transports and the fast flow of goods through the center.
Warehouse prepared for an automatic sorter
REINO IO Piotrków BTS was implemented in the BTS formula, i.e., as a facility designed to meet the requirements of a specific user.
One of the most important elements of the investment is the preparation of the building for an automatic sorting system. This required the use of special structural and installation solutions, including a reinforced floor, appropriate power supply, and the adaptation of lighting and other installations.
Column-free structure will increase flexibility
In the part intended for the sorter, a column-free structure with a span of 55.6 m was used. In the cross-dock zone, the span is 36.6 m.
This solution allows for freer placement of automation and equipment without the need to adapt them to the internal structural elements of the hall.
Piotrków remains a key point for logistics
The center was built at Logistyczna Street, near the A1 motorway, the S8 expressway, and national road No. 74.
The location in central Poland provides convenient access to routes leading both on the north-south and east-west axes. This is of particular importance in the case of cross-dock facilities, where goods are quickly received, sorted, and transferred for further transport.
Photovoltaics and chargers for electric vehicles
A photovoltaic installation with a capacity of 450 kWp was built on the roof of the building. The heating system combines heat pumps with modulating gas radiant heaters.
Four chargers for electric vehicles have also been prepared on the investment site.
The project was developed with the aim of obtaining a BREEAM certificate at the Excellent level. The financing of the investment was provided by BNP Paribas Bank Polska in the Green Loan formula in accordance with the LMA Green Loan Principles.
28 thousand sqm of green areas
Despite the large scale of the logistics infrastructure, the project provides for approximately 28 thousand sqm of green areas.
A recreation zone with a volleyball court and a space designated for events has also been prepared for employees.
On the eastern side of the plot, an acoustic embankment 5 m high and approximately 200 m long was built, limiting the impact of the investment on the surroundings.
The first such project by REINO IO Logistics
REINO IO Piotrków BTS is the first development project carried out directly by REINO IO Logistics in the park managed by the company in Piotrków Trybunalski.
The new facility is another part of the existing logistics complex and strengthens the position of Piotrków as one of the most important distribution hubs in central Poland.