

Basic informations
| Existing | 19 808.24 m2 |
| Under development | 0.00 m2 |
| Planned | 0.00 m2 |
| Rent price | ASK |
Free area
| Up to 1 month | 6 350.00 m2 |
| Up to 3 months | 6 350.00 m2 |
| Over 3 months | 6 350.00 m2 |
| Min module | 3 000.00 m2 |
| Minimum rental period | 5 years |
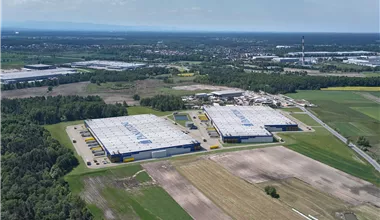

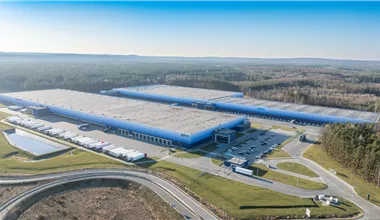



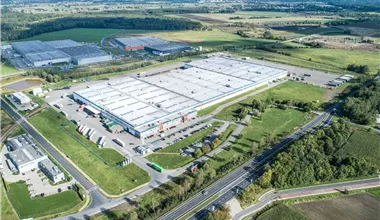
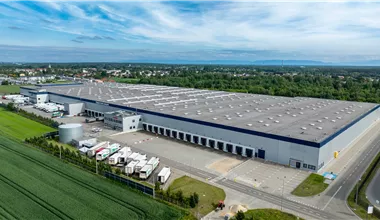
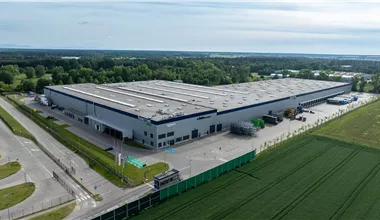
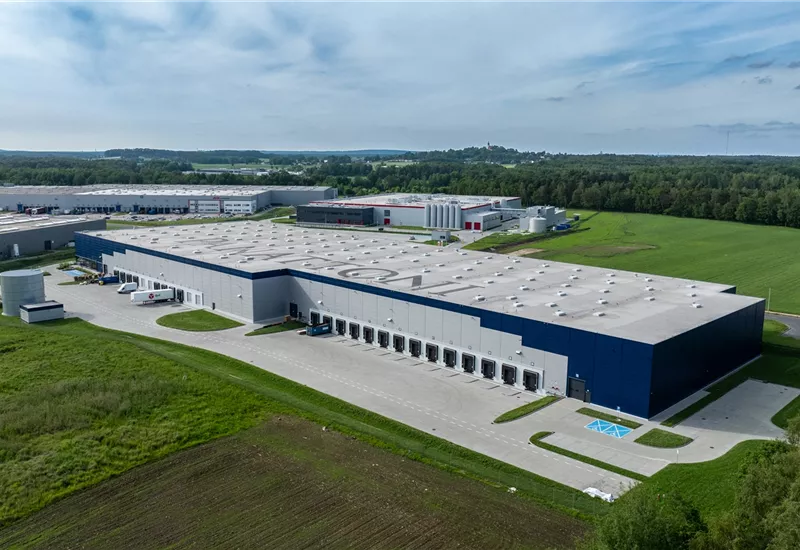
Panattoni Park Bieruń I is a technologically advanced distribution center that perfectly fits the growing needs of the TSL industry and the manufacturing sector. This existing warehouse park offers top-class operational space, adapted to the most demanding logistics processes. By choosing this facility, tenants gain the certainty that their supply chains will be carried out in an environment optimized for efficiency and safety. Currently, warehouse space for rent is available within building DC1, which allows for efficient business relocation and immediate commencement of economic operations. Class A warehouses, to which the described investment belongs, are synonymous with reliability and a modern approach to business in southern Poland.
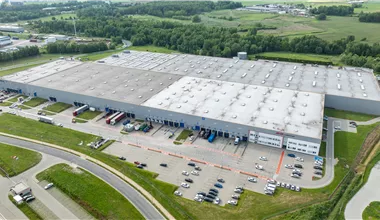
The presented warehouse hall was designed with maximum functionality in mind, combining well-thought-out construction solutions with a high standard of finish. Extensive external infrastructure is available to tenants, including spacious maneuvering yards and dedicated parking for HGVs. The most important technical parameters include:
The high-bay warehouse in Bieruń is not only about excellent technical parameters but also an emphasis on environmental aspects. The facility has obtained the prestigious BREEAM certificate at the Excellent level. Energy-saving LED lighting, advanced heating systems, and roof skylights that maximize access to daylight have been used here. These types of Silesian warehouses effectively reduce operating costs, while supporting companies in implementing ESG strategies and building a competitive advantage in the market.
The decision to locate logistics operations in southern Poland is a strategic step for many enterprises. The Bieruń warehouse is an excellent answer to the demand of companies looking for a stable business environment. Upper Silesia is one of the strongest industrial markets in this part of Europe, famous for its powerful human resources base. The historical post-industrial transformation has created unique conditions here – investors gain access to thousands of qualified employees, engineers, and specialists in the field of logistics and production. This logistics center also benefits from the synergy provided by the immediate proximity of giants from the automotive, machinery, and rapidly developing e-commerce sectors. By renting space here, entrepreneurs invest their capital in a region that guarantees continuous development and a huge sales market, covering not only Poland but also the markets of our southern neighbors.

The key to the success of any distribution operation is road infrastructure, and this distribution center can boast excellent parameters in this regard. The facility is located in the immediate vicinity of national road number 44, which constitutes a convenient transport corridor connecting the city with the region's key arteries. The investment area is just over a dozen kilometers away from the A4 motorway – the most important transit route on the east-west axis, ensuring smooth traffic towards Germany and the country's eastern border. In parallel, efficient access to the S1 expressway facilitates the distribution of goods on the north-south axis, including quick access to the Czech and Slovak borders. Such a network of connections makes every warehouse space for rent in this park a guarantee of timely deliveries, minimization of transport costs, and full integration with global logistics chains.
Distance:
Check distance
An isochrone is marked on the map, showing the range / commute time at a certain time. You can change your commute time and choose a different means of transportation to see new ranges. To check the range and route of your commute, use the search engine below.
| Total area sqm | Status: | Stacking height: | Column grid: | Floor loading: | Sprinklers | |
|---|---|---|---|---|---|---|
| DC1 | 18 070 m2 | Existing | 12.00 m | 12x22,5 | 7 500 kg/m2 |
| Warehouse area | Min module | Check availability | |
|---|---|---|---|
| DC1 | 6 350 m2 | 3 000 m2 | ASK |
NEARBY WAREHOUSE BUILDINGS