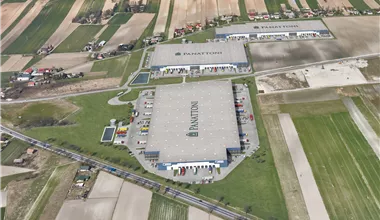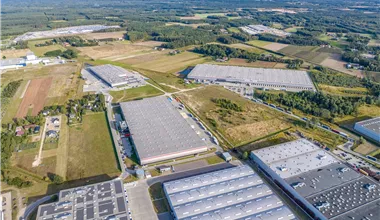



When looking for optimal space for business, it is worth considering Panattoni Park Kielce. This technologically advanced logistics center provides top-quality solutions for companies in the distribution, e-commerce, and light manufacturing sectors. The complex of four buildings creates a cohesive business park that meets the growing demand for class A warehouses in this part of the country. Currently, halls DC1, DC2, and DC3 are fully occupied by tenants. In turn, available warehouse space for rent is located in the modern, under-construction DC4 facility, which will soon supply the local market with new, functional operational modules.
Each high-bay warehouse within the complex has been designed with maximum ergonomics of intralogistics processes in mind. The workspace guarantees excellent parameters that can be easily adapted to the specific requirements of the tenant.
Furthermore, outside the buildings, the developer has provided spacious maneuvering yards and dedicated parking lots for trucks (TIR) and passenger cars. The entire area is fenced, under 24/7 security, and equipped with an advanced CCTV monitoring system, which guarantees full safety of stored goods.
This warehouse park aligns with global trends in sustainable construction. The investment has obtained the prestigious BREEAM certificate at the Good level. The use of eco-friendly solutions not only minimizes the negative impact on the natural environment but also effectively lowers the operating costs for tenants. Optimization of utility consumption and attention to staff comfort are features that distinguish this facility from the market competition.
Choosing the right place to conduct logistics operations is a key element of every enterprise's success. The presented warehouse park is located within the administrative boundaries of the regional capital, which opens up a range of opportunities for investors. The Świętokrzyskie Voivodeship has been consistently building its position on the industrial map of Poland for years, attracting companies looking for an alternative to the most saturated markets. From a business point of view, Świętokrzyskie warehouses offer access to an absorbent sales market and, crucially, to a broad base of qualified workers. The proximity of academic centers and technical schools facilitates the recruitment of specialists from the TSL industry, engineers, and forklift operators. This modern distribution center creates ideal conditions for building stable employee teams for years to come.

The communication aspect is one of the strongest arguments in favor of this investment. The facility is situated in the western part of the city, in the immediate vicinity of an important provincial road, which ensures smooth truck access outside densely built-up areas. Moreover, only a short drive separates tenants from the junctions of the S7 expressway. This key artery connects the north with the south of the country, guaranteeing rapid transit towards Warsaw, Radom, and Kraków. Such a road layout makes the distribution of goods on a national scale extremely time- and cost-efficient. Additionally, the short distance from the city center allows for efficient handling of urban logistics, which is a huge advantage for companies in the e-commerce sector. The well-thought-out location ensures that daily transport operations run without disruptions, supporting business development at every stage of the supply chain.
Distance:
Check distance
An isochrone is marked on the map, showing the range / commute time at a certain time. You can change your commute time and choose a different means of transportation to see new ranges. To check the range and route of your commute, use the search engine below.
| Total area sqm | Status: | Stacking height: | Column grid: | Floor loading: | Sprinklers | |
|---|---|---|---|---|---|---|
| DC1 | 26 500 m2 | Existing | 10.00 m | 12x22,5 | 5 000 kg/m2 | |
| DC2 | 17 200 m2 | Existing | 10.00 m | 12x24 | 5 000 kg/m2 | |
| DC3 | 9 200 m2 | Existing | 10.00 m | 12x22,5 | 5 000 kg/m2 | |
| DC4 | 16 500 m2 | Under construction | 10.00 m | 12X22,5 | 5 000 kg/m2 |
News
NEARBY WAREHOUSE BUILDINGS