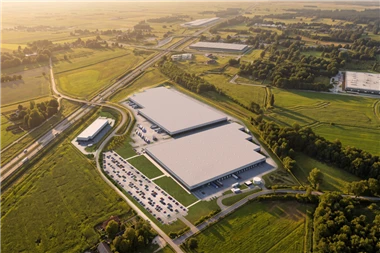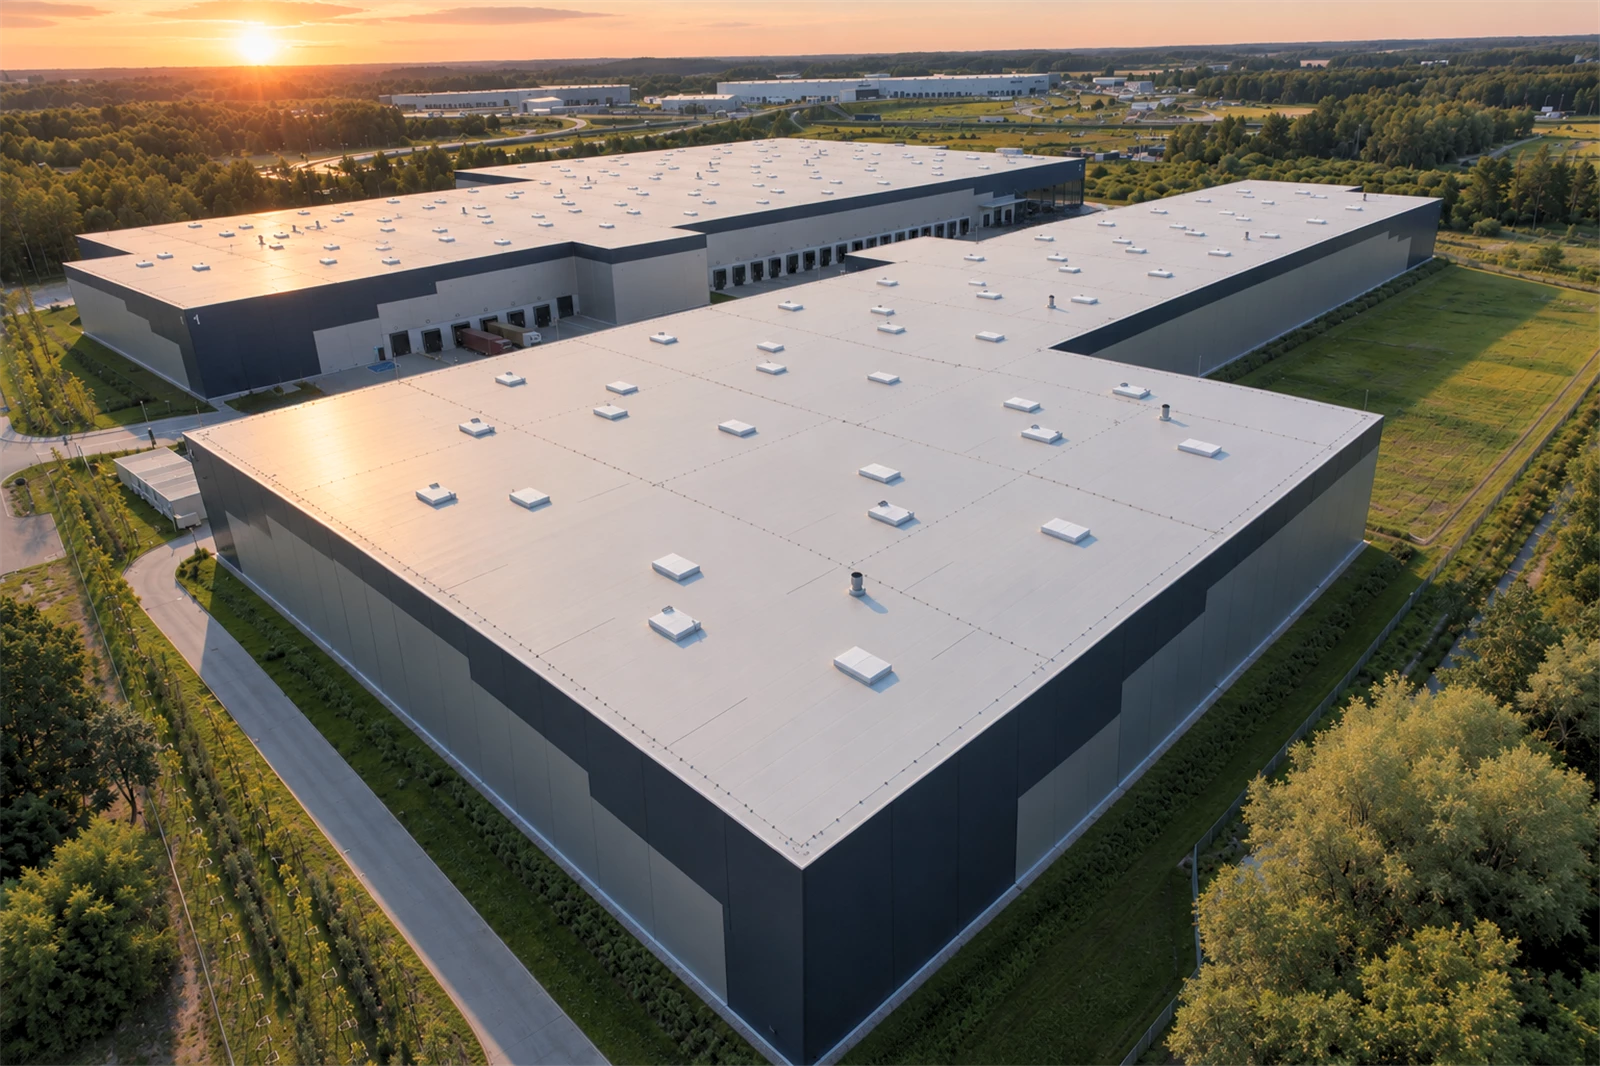
The development of Panattoni Park Warsaw North III in Nadma near Warsaw has been completed. The general contractor Harden Construction has finished the construction of Hall A and obtained an occupancy permit, thereby closing the entire project.
Over 48 thousand sq m in two halls
The complex was built on a plot with an area exceeding 121 thousand sq m.
At the end of 2025, Hall B with an area of over 32.5 thousand sq m was commissioned. The second stage included Hall A with a building footprint of almost 15.8 thousand sq m, the construction of which began in January 2026.
In total, both buildings offer over 48 thousand sq m of space.
Difficult ground conditions required piling
The construction of Hall A required the use of structural solutions adapted to the ground conditions. The facility was founded on piles.
The construction utilized, among others, over 381 tons of steel, 125 pillars, 361 prefabricated elements, and over 1.1 thousand cubic meters of concrete.
An average of about 100 people worked on the construction site, and the execution was supported by over 50 construction machines.
Automated racks and a four-level mezzanine
Hall A has been prepared for advanced logistics processes. The building features automated warehouse racks and a four-level storage mezzanine, allowing for increased utilization of the available cubic capacity.
The facility has also been equipped with solutions supporting management and security, including remote reading of utility meters, a fire alarm system, and automatic license plate recognition.
The roof structure has been prepared for the installation of photovoltaic panels.
73 loading docks
The transport infrastructure of the complex has been adapted for intensive logistics operations.
The investment area includes:
- 229 parking spaces for passenger cars,
- 12 spaces for people with disabilities,
- 12 bays with charging stations for electric cars,
- 76 bays for trucks,
- 73 loading docks,
- two bicycle shelters.
The access road to the complex was also rebuilt. It was designed to function independently of the local road network and limit the impact of heavy transport on local residents.
Over 26.9 thousand sq m of green areas
An important part of the project are solutions related to sustainable construction. The implementation utilized, among others, recycled aggregates and wood with FSC and PEFC certificates.
Green areas cover over 26.9 thousand sq m. They include landscaped lawns, flower meadows, irrigation systems, and insect houses.
As part of rainwater management, a retention reservoir with a gentle descent was also created, which can serve as a watering hole for animals.
BREEAM Excellent for both halls
Both Hall A and the previously completed Hall B meet the requirements of BREEAM certification at the Excellent level.
The implementation also took into account the requirements of the environmental decision and the proximity of protected areas, which influenced, among other things, the organization of work, water management, and the selection of materials.