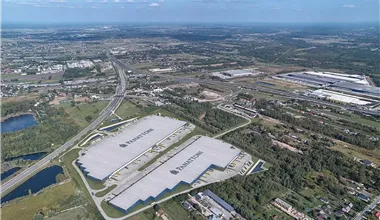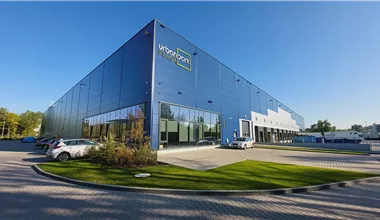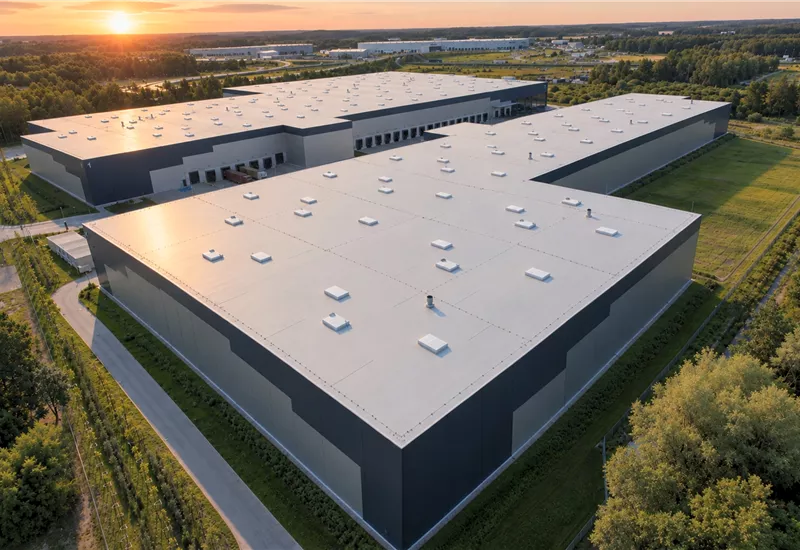
Panattoni Park Warsaw North III is a technologically advanced logistics center located east of the capital's borders. This modern Class A warehouse park was designed to optimize supply chains for companies operating in the e-commerce, retail distribution, and light industry sectors. Ultimately, the complex consists of three independent halls, offering a total of tens of thousands of square meters of top-quality business space. Currently, the available warehouse space for rent is located in the newest building (DC3), which is under construction. The other facilities have already been fully commercialized, which confirms the immense trust tenants have in this location. The investment guarantees a high level of security thanks to 24/7 security, CCTV monitoring, and a fenced area with spacious maneuvering yards and parking for HGVs.

When designing this facility, the developer focused on flexibility and above-average operational parameters. The DC3 high-bay warehouse stands out in the market with elevated standards that will meet the requirements of the most demanding logistics operators. A column grid of 22.5 x 12 m ensures freedom in rack arrangement, and numerous loading docks and ground-level gates guarantee the fluidity of transshipment processes.
Every modern warehouse hall in the Panattoni portfolio is implemented in accordance with rigorous ecological certification requirements. The use of advanced ventilation systems, optimization of daylight access, and intelligent energy management not only minimize the distribution center's carbon footprint but also realistically reduce operating costs for the tenant. This is an ideal space for a future-oriented business.
Choosing the eastern suburbs of Warsaw as an operational headquarters is a decision that opens up broad development prospects for companies. The Kobyłka warehouse is an investment situated in the heart of the Masovian Voivodeship, which has remained an undisputed leader on Poland's logistics map for years. This region is characterized by unwavering demand for distribution services, driven by the huge sales market that is the Warsaw metropolitan area. The presence of qualified staff, supported by graduates of universities such as the Warsaw University of Technology, provides a solid foundation for building stable warehouse and engineering teams. It is an excellent environment for companies looking for a balance between operating costs and proximity to key business partners.
A key argument in favor of choosing this distribution center is its unprecedented connectivity with the national and international road network. The facility is located just 1 km from the S8 expressway, which is the main artery connecting the capital with the north-eastern part of the country, and in the opposite direction, it smoothly transitions into exit routes to the south and west of Europe. Class A warehouses in this location allow for lightning-fast handling of so-called last-mile logistics, thanks to a distance of only 25 km from the very center of Warsaw. Furthermore, companies conducting global trade will certainly appreciate the convenient access to Chopin Airport, located 32 km away, which is the most important cargo port in the country. Such a transport layout makes every warehouse space rented here a powerful tool in optimizing transport time and costs. The proximity of the A2 motorway, crossing the Masovian region on the east-west axis, further strengthens the transit potential of the complex, enabling efficient distribution of goods to Western European markets.
Distance:
Check distance
An isochrone is marked on the map, showing the range / commute time at a certain time. You can change your commute time and choose a different means of transportation to see new ranges. To check the range and route of your commute, use the search engine below.
| Total area sqm | Status: | Stacking height: | Column grid: | Floor loading: | Sprinklers | |
|---|---|---|---|---|---|---|
| DC1 | 21 615 m2 | Existing | 10.00 m | 12x22,5 | 5 000 kg/m2 | |
| DC2 | 32 512 m2 | Existing | 10.00 m | 22,5x12 | 5 000 kg/m2 | |
| DC3 | 15 793 m2 | Under construction | 12.00 m | 22,5x12 | 7 000 kg/m2 |