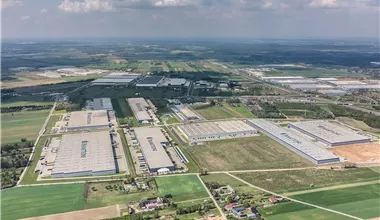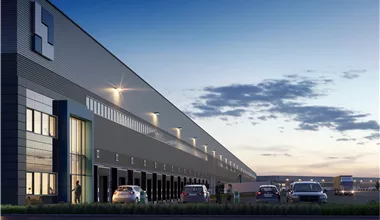
The 7R Park Stryków logistics complex is a technologically advanced project by the developer 7R, which will deliver top-quality warehouse space for rent to the market. This planned warehouse park will offer a total of over 172,400 sqm of business space, perfectly tailored to the needs of the e-commerce, contract logistics, and light manufacturing industries. As part of the investment, three independent high-bay halls will be built: DC1, DC2, and DC3. Currently, all buildings are in the planning phase, which gives future tenants great flexibility in terms of space adaptation. Each warehouse for rent in this facility will be designed with attention to detail, ensuring optimal conditions for conducting distribution operations on a national and European scale.
The planned warehouse halls will be equipped with modern technical solutions, ensuring the safety and efficiency of operational processes. The finishing standard includes:
The external infrastructure around the buildings will include spacious maneuvering areas, dedicated parking lots for trucks (TIR) and passenger cars. The entire area will be fenced, covered by 24/7 security and a CCTV monitoring system, which will ensure the highest level of safety.
In line with the latest trends in the commercial real estate market, the investor places great emphasis on sustainable development. The applied design and technological solutions will allow the facility to obtain BREEAM certification. The implementation of energy-efficient lighting systems and the optimization of utility consumption will translate into real operational savings for tenants, while simultaneously minimizing the carbon footprint of the entire complex.
Choosing the right place for distribution operations is the key to success in the TSL industry. The planned complex is located in Stryków, which for years has been the absolute logistics center of the country. It is here that the most important trade routes intersect, and the region attracts the largest players from the e-commerce sector and retail chains. By choosing a warehouse in Stryków, tenants gain access to an absorbent sales market and qualified staff. The proximity of the Łódź agglomeration, with its strong industrial and textile traditions, as well as the presence of renowned universities, guarantees a constant influx of specialists. Additionally, the activity of the Łódź Special Economic Zone in the region creates an extremely favorable climate for investing and developing business.
A key advantage of this location is the unprecedented accessibility of road infrastructure. The facility will be built in the immediate vicinity of the Łódź Północ motorway junction, where the A1 motorway (connecting the north and south of Europe) and the A2 motorway (the main transit corridor on the east-west axis, connecting Warsaw with Berlin) intersect. Such a location makes access to the warehouse extremely smooth for heavy transport. From this place, you can reach every major city in Poland within just a few hours, as well as efficiently serve foreign markets. It is an ideal base for companies conducting nationwide and international distribution.
Central Poland is one of the most mature and desirable markets on the logistics map of Central and Eastern Europe. The supply of space in this area is systematically growing, responding to the unflagging demand from logistics operators. Warehouses for rent in Central Poland enjoy great interest due to the optimization of transport costs and delivery times. The local warehouse market is characterized by high stability and continuous development of accompanying infrastructure, which makes it a safe and promising place for long-term business investments.
Check distance
An isochrone is marked on the map, showing the range / commute time at a certain time. You can change your commute time and choose a different means of transportation to see new ranges. To check the range and route of your commute, use the search engine below.
| Total area sqm | Status: | Stacking height: | Column grid: | Floor loading: | Sprinklers | |
|---|---|---|---|---|---|---|
| DC1 | 83 753 m2 | Planned | 10.00 m | 12x22.6 | 7 000 kg/m2 | |
| DC2 | 60 353 m2 | Planned | 10.00 m | 12x22,6 | 7 000 kg/m2 | |
| DC3 | 28 361 m2 | Planned | 10.00 m | 12x22,6 | 7 000 kg/m2 |