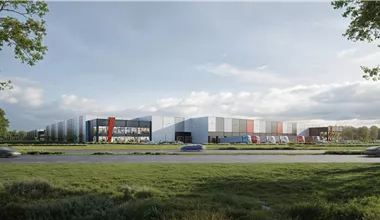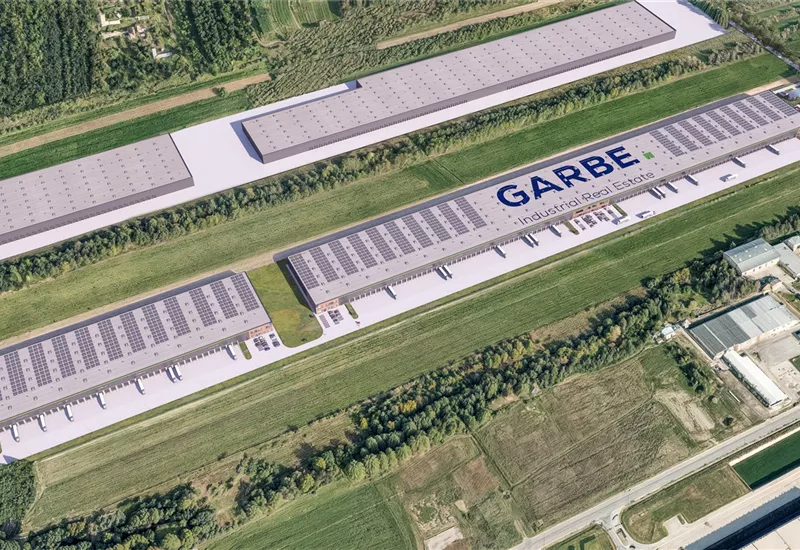


The planned logistics center GARBE Park Zgierz is a technologically advanced investment that will provide the market with top-quality Class A warehouses. This project was designed for companies looking for flexible space to conduct diversified distribution operations, e-commerce sector support, and light manufacturing. Each warehouse hall within the park will be built to a standard meeting the most rigorous modern market requirements. The complex will feature an extensive maneuvering yard, dedicated parking for heavy goods vehicles (HGVs), and 24/7 security and CCTV monitoring, which will guarantee full supply chain security. The available modules in the two planned buildings will allow for the free shaping of logistics processes, and future tenants will find ideal conditions here to scale their business in domestic and foreign markets.
Each high-bay warehouse within this ambitious project will offer above-standard technical parameters that significantly optimize intralogistics processes and allow for maximum utilization of the facility's volume.
In the face of growing ESG environmental requirements, the warehouse for rent in Zgierz will be realized in accordance with strict BREEAM certification guidelines. The use of eco-friendly solutions, such as optimizing electricity consumption through intelligent control systems or reducing heat loss, will translate directly into lower operating costs for tenants and a significantly smaller carbon footprint for the entire logistics operation.
Choosing the right location for a distribution center is a key element of success in the TSL industry. Łódź warehouses have been attracting the biggest market players for years, and Zgierz constitutes an excellent, highly functional alternative to the crowded outskirts of Łódź itself. This region is characterized by an extremely absorbent sales market and excellent access to qualified staff, stemming from rich industrial and textile traditions. Currently, Central Poland is a true hub for giants of the e-commerce sector and advanced manufacturing. The local labor market is supported by initiatives such as the Łódź Special Economic Zone, which has been stimulating the inflow of capital and innovation for decades. The planned warehouse park fits perfectly into this dynamically growing economic landscape, offering tenants an extremely stable environment for the development of logistics operations on a nationwide and pan-European scale.
The business attractiveness of this facility results directly from its perfect location relative to major transport corridors. The investment guarantees seamless access to the most important motorway junction in the country, connecting the A1 motorway (running from north to south) with the A2 motorway (connecting the east and west of Europe). Such a road layout means that the distribution of goods to any place in Poland takes only a few hours, which is invaluable in same-day delivery models. Additionally, efficient exit from the facility area to local national and express roads enables smooth movement of heavy vehicle fleets without the need to enter dense urban development. This strategic location effectively optimizes travel times, reduces fuel costs, and facilitates timely delivery, which is an absolute priority for every modern logistics operator.
Check distance
An isochrone is marked on the map, showing the range / commute time at a certain time. You can change your commute time and choose a different means of transportation to see new ranges. To check the range and route of your commute, use the search engine below.
| Total area sqm | Status: | Stacking height: | Column grid: | Floor loading: | Sprinklers | |
|---|---|---|---|---|---|---|
| DC1 | 46 204 m2 | Planned | 12.00 m | 12x22,5 | 7 000 kg/m2 | |
| DC2 | 19 852 m2 | Planned | 12.00 m | 12x22,5 | 7 000 kg/m2 |
| Warehouse area | Min module | Check availability | |
|---|---|---|---|
| DC1 | 46 204 m2 | 5 000 m2 | ASK |
| DC2 | 19 852 m2 | 5 000 m2 | ASK |
NEARBY WAREHOUSE BUILDINGS