

Basic informations
| Existing | 60 400.00 m2 |
| Under development | 0.00 m2 |
| Planned | 0.00 m2 |
| Rent price | ASK |
Free area
| Up to 1 month | 4 200.00 m2 |
| Up to 3 months | 4 200.00 m2 |
| Over 3 months | 4 200.00 m2 |
| Min module | 4 000.00 m2 |
| Minimum rental period | 5 years |
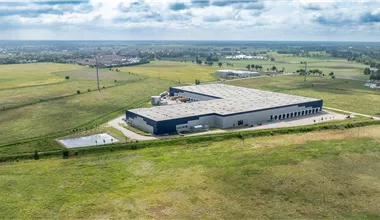



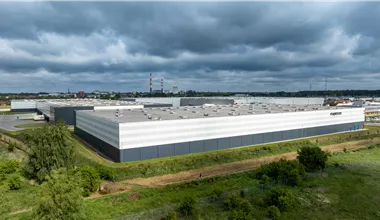
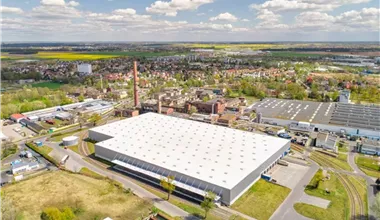
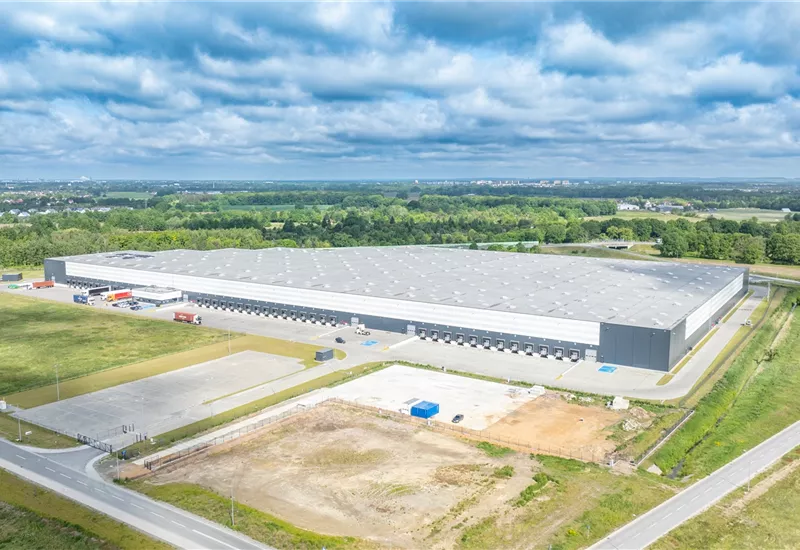
When looking for optimal operational space in Lower Silesia, it is worth paying attention to the technologically advanced warehouse park in Dobrzykowice. This large-scale Class A facility has been precisely designed with the most demanding tenants representing the contract logistics, e-commerce, and light manufacturing sectors in mind. The existing warehouse hall offers highly flexible modules, and currently, attractive lease options are available inside the building, allowing for the rapid start of business operations and seamless adaptation to specific technological processes. A well-thought-out spatial layout, a modern structure, and extensive infrastructure make this distribution center perfectly fit the latest global market standards, combining functionality with excellent technical parameters.

The presented warehouse space for rent stands out due to above-average parameters that realistically and noticeably optimize storage, picking, and distribution processes. The building has been rigorously adapted for intensive use, and its solid construction supports modern, automated racking systems.
Class A warehouses today focus on innovative eco-friendly solutions. The Hillwood & LCube Wrocław East complex boasts the prestigious BREEAM Excellent certificate. Energy-efficient LED lighting has been used here, and the roof is equipped with numerous skylights that guarantee optimal access to daylight. Such an approach not only drastically reduces the carbon footprint of logistics operations but also lowers operating costs for the tenant in the long term, creating a friendly and healthy work environment.
Lower Silesia is absolutely one of the most important foundations of the Polish commercial real estate market. This powerful and dynamically developing industrial and logistics hub consistently attracts global players from the automotive, technology, and e-commerce industries. By choosing modern Lower Silesian warehouses, investors gain not only excellent infrastructure but, above all, direct access to a huge sales market and highly qualified specialists. The Wrocław agglomeration, driven by a strong academic background and thriving economic zones, ensures a constant supply of engineering and operational staff. The presented logistics center in Dobrzykowice fits perfectly into this unique business ecosystem. The facility offers ambitious companies stable conditions for long-term growth, enabling the smooth scaling of operations for both domestic and Western European markets.

Operational success in every branch of logistics depends primarily on efficient and collision-free transport, which is why the location of this facility was chosen with the highest market precision. The investment is situated just one hundred meters from the newly built Wrocław Eastern Bypass, which allows for the rapid diversion of heavy goods traffic away from densely built-up areas. Furthermore, the facility guarantees extremely efficient access to the Wrocław Motorway Bypass (A8 motorway), located just fifteen kilometers away. This route constitutes the main transit artery of the entire region, connecting the city with key expressways towards Warsaw, Poznań, and the German border. The center of Wrocław itself is located fourteen kilometers away, which significantly facilitates and speeds up the execution of complex last-mile deliveries. Thanks to the proximity of strategic transport corridors, future tenants can effectively optimize freight costs.
Distance:
Check distance
An isochrone is marked on the map, showing the range / commute time at a certain time. You can change your commute time and choose a different means of transportation to see new ranges. To check the range and route of your commute, use the search engine below.
| Total area sqm | Status: | Stacking height: | Column grid: | Floor loading: | Sprinklers | |
|---|---|---|---|---|---|---|
| DC1 | 60 400 m2 | Existing | 12.00 m | 12x22,5 | 8 000 kg/m2 |
| Warehouse area | Min module | Check availability | |
|---|---|---|---|
| DC1 | 4 200 m2 | 4 200 m2 | ASK |
NEARBY WAREHOUSE BUILDINGS