Basic informations
| Existing | 73 000.00 m2 |
| Under development | 0.00 m2 |
| Planned | 0.00 m2 |
| Rent price | ASK |
Free area
| Up to 1 month | 23 639.00 m2 |
| Up to 3 months | 23 639.00 m2 |
| Over 3 months | 23 639.00 m2 |
| Min module | 1 200.00 m2 |
| Minimum rental period | 5 years |
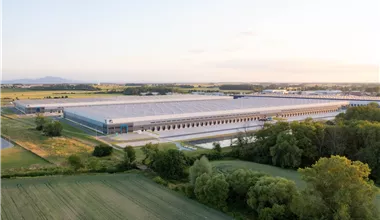








When looking for an optimal space for a supply chain, it is worth paying attention to the technologically advanced logistics center Park Wrocław XIII. This impressive development project by Panattoni delivers top-quality class A warehouses to the market, designed to maximize operational efficiency. The investment consists of three fully functional buildings that create a coherent and secure business ecosystem. The area is comprehensively fenced, protected, and monitored via a CCTV system. Currently, warehouse space for rent is available in two of the three existing buildings, which provides flexible options for adjusting the square footage to the individual needs of the enterprise. Extensive maneuvering areas and dedicated parking for the TIR fleet guarantee the fluidity of unloading and loading processes.
Every warehouse hall included in the complex has been realized in accordance with rigorous industry standards. The workspace allows for optimal storage of goods and free arrangement of communication routes. The most important technical parameters of the facilities include:
A contemporary warehouse park must respond to environmental protection challenges. Park Wrocław XIII is an eco-friendly investment, which is confirmed by the awarded BREEAM Very Good level certificate. The applied solutions, such as optimization of electricity consumption or effective media management, not only reduce the carbon footprint of logistics operations but also realistically lower the operating costs for tenants. By choosing this facility, companies gain an environment-friendly space that complies with ESG guidelines.
Choosing the right region is the foundation of success in the TSL industry. Lower Silesian warehouses have enjoyed unflagging interest from investors for years, and Pietrzykowice constitute one of the most interesting micro-markets in this part of the country. Lower Silesia is a powerful economic hub where the automotive, e-commerce, and advanced electronics manufacturing sectors are dynamically developing. The presence of global players, proximity to the western border, and access to qualified engineering and operational staff make this an ideal place for locating strategic operations. An additional growth stimulator is the activity of the Wałbrzych Special Economic Zone „Invest-Park”, which attracts capital and supports local supply chains. By deciding on warehouse space for rent in this region, enterprises gain direct access to the absorbent sales market that is the Wrocław agglomeration, as well as excellent conditions for expansion into European markets.


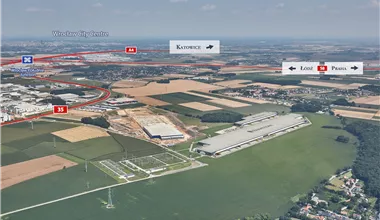

A key argument in favor of choosing Park Wrocław XIII is its uncompromising communication accessibility. The facility is located just 1 km from the A4 motorway junction, which is the most important transit artery of southern Poland. It provides a lightning-fast connection to Germany in the west and to Upper Silesia and Kraków in the east. Furthermore, the distance separating this modern distribution center from the center of Wrocław is only 16 km, which guarantees efficient handling of urban logistics and last-mile deliveries. It is also worth emphasizing the proximity of the Wrocław International Airport, located 15 km away. The availability of airport infrastructure is a huge asset for companies carrying out urgent cargo freights with global reach. Such a combination of road and air hubs creates a unique environment for conducting efficient business.
Distance:
Check distance
An isochrone is marked on the map, showing the range / commute time at a certain time. You can change your commute time and choose a different means of transportation to see new ranges. To check the range and route of your commute, use the search engine below.
| Total area sqm | Status: | Stacking height: | Column grid: | Floor loading: | Sprinklers | |
|---|---|---|---|---|---|---|
| DC1A | 40 000 m2 | Existing | 10.00 m | 12x22,5 | 5 000 kg/m2 | |
| DC1B | 30 000 m2 | Existing | 10.00 m | 12x22,5 | 5 000 kg/m2 | |
| DC2 | 3 000 m2 | Existing | b.d. | b.d. | 5 000 kg/m2 |
| Warehouse area | Min module | Check availability | |
|---|---|---|---|
| DC1A | 9 945 m2 | 1 200 m2 | ASK |
| DC1A | 7 660 m2 | 7 660 m2 | ASK |
| DC1B | 6 034 m2 | 1 200 m2 | ASK |